Behind the Build: Why the Most Detailed Bid Often Matters More Than the Lowest Price
When homeowners receive several bids for the same remodeling project, the natural reaction is to line up the totals and compare the numbers.
That is understandable. Remodeling is a major investment, and price matters. But a total at the bottom of a proposal does not tell you whether every contractor is pricing the same project.
Two estimates may both say “bathroom remodel,” while one includes demolition, concrete work, drain relocation, waterproofing, electrical work, drywall repairs, painting, cleanup, and a workmanship warranty. The other may include little more than tile installation and fixture replacement.
The numbers may be different because the work being offered is different.
A recent wet-room conversion we completed is a good example of why homeowners should look beyond the highest or lowest bid and focus on the contractor who provides the clearest and most complete plan.
“After getting multiple quotes from other contractors who seemed a little unsure about, we were skeptical. Alpha gave us the highest quote, but it was worth it. they gave us a time frame and helped us pick out everything we wanted. .”
— Rob, five-star Google review
The Project: Converting a Separate Shower and Tub into a Wet Room
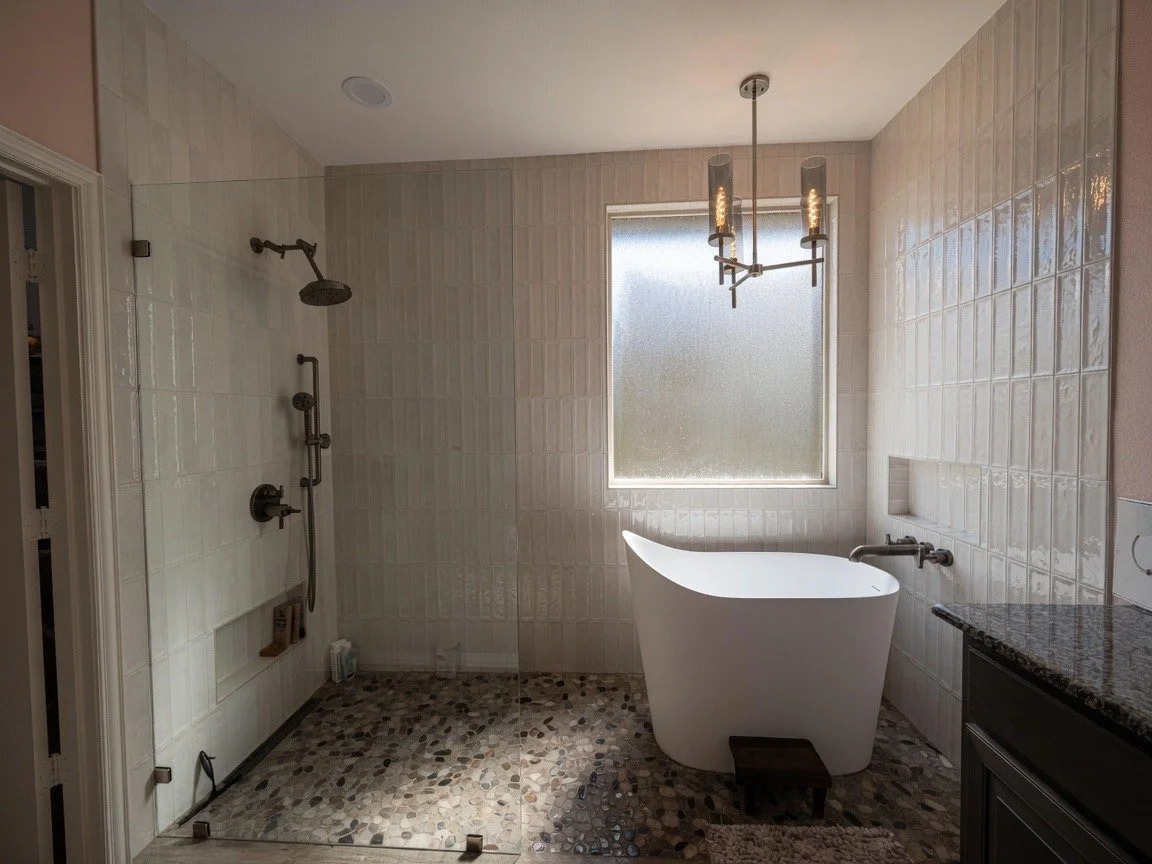
The original bathroom had a traditional layout with an enclosed shower on one side and a built-in bathtub on the other. The goal was to create a more open, functional wet room that combined the shower and tub area into one continuous, waterproofed space.
The finished design included a freestanding soaking bathtub, a zero-curb shower entrance, updated shower fixtures, new lighting, tile throughout the wet area, and a more open layout.
From the finished photos, the room looks clean and uncomplicated. However, creating that appearance required several separate phases of work:
Demolishing the original shower, tub, flooring, and affected wall materials
Adjusting the framing and installing blocking for fixtures and niches
Cutting and recessing portions of the concrete slab for the zero-curb design
Relocating the shower drain
Completing plumbing rough-ins for the shower and freestanding tub
Installing backer board and waterproofing the walls, floor, niches, corners, and transitions
Building the shower floor with the correct drainage slope
Installing tile throughout the shower and wet-room areas
Coordinating electrical work for lighting and ventilation
Repairing drywall and insulation affected by demolition and rough-ins
Completing painting, trim, baseboard, and final fixture work
Each phase affected the next one. The slab work had to coordinate with the drain location. The framing had to account for plumbing and fixture placement. The waterproofing had to connect correctly across the walls, niches, floor, and zero-curb entrance. The tile installation depended on all of those surfaces being properly prepared.
This is why a wet-room remodel cannot be accurately described with one vague line such as “remove old shower and install new tile.”
The Most Important Work Is Often Hidden
Homeowners naturally notice the finished tile, fixtures, lighting, and bathtub. Those are the elements that define the final appearance.
However, some of the most important parts of a bathroom remodel will never be visible once the project is complete.
The drain position, floor slope, framing, backing, plumbing connections, waterproofing system, and transitions between materials are eventually covered. Once the tile is installed, the homeowner is relying on the contractor’s preparation and workmanship underneath it.
That hidden work is where a detailed proposal becomes especially important.
A useful proposal should explain more than what the room will look like. It should identify how the contractor intends to build it.
For example:
Is concrete cutting included for the zero-curb entrance?
Is the drain being reused or relocated?
Who is responsible for supplying the drain, valves, fixtures, tile, grout, and trim?
What areas will be waterproofed?
Are niches, benches, and specialty details included?
Is electrical work included?
Are drywall repair, texture, and painting included?
Will the contractor remove and dispose of demolition debris?
What happens if damaged framing, plumbing, or hidden moisture is discovered?
What type of workmanship warranty is being provided?
Without those details, it is difficult to know what the quoted price actually covers.
Why the Lowest Bid May Not Be the Least Expensive
A lower bid does not automatically mean the contractor is more efficient or more affordable. Sometimes it simply means fewer items were included.
Important work may be missing from the original proposal and added later through change orders. In other cases, the homeowner may discover that they are responsible for work or materials they believed were included.
Common omissions on bathroom proposals can include:
Concrete cutting or slab preparation
Drain relocation
Floor leveling
Waterproofing materials
Shower niches or specialty framing
Electrical and ventilation work
Drywall repair and painting
Plumbing fixture installation
Debris removal
Protection of surrounding areas
Trim and finish work
Shower glass
Permits or inspections
Repairs related to concealed conditions
A bid that leaves out several of these items will naturally appear less expensive.
The homeowner may still end up paying for the work. The difference is that the cost appears later, after demolition has started and changing contractors is no longer practical.
That does not mean every low bid is a bad bid. A lower-priced contractor may have a legitimate advantage, a smaller overhead structure, or a more efficient process. The important question is whether the lower price represents the same complete scope of work.
The Highest Bid Is Not Automatically the Best Bid Either
Paying the highest price does not guarantee the best workmanship, communication, or project management.
A high bid can be just as vague as a low one.
The goal is not to choose the largest number because it feels safer. The goal is to understand what is behind the number.
A professional proposal should allow the homeowner to see how the project has been evaluated. It should define responsibilities, identify exclusions, document material expectations, and explain how changes will be handled.
The best value may be the lowest bid, the middle bid, or the highest bid. That determination can only be made after the scopes are compared accurately.
What Homeowners Should Compare
When reviewing remodeling estimates, place the proposals side by side and compare more than the totals.
Scope of work
Look for a clear description of each phase. The proposal should explain what will be removed, installed, repaired, relocated, prepared, and finished.
Inclusions and exclusions
A contractor should state what is included and what is not. Exclusions are not necessarily a negative. Clear exclusions prevent assumptions and give the homeowner an opportunity to ask questions before signing.
Material responsibility
Confirm which materials are contractor-supplied and which are homeowner-supplied. This should include both visible selections and installation materials.
Preparation and waterproofing
In a bathroom, preparation is not optional. The estimate should identify the work required beneath the finished surfaces, especially in showers and wet rooms.
Plumbing, electrical, and ventilation
Determine whether these trades are included or whether separate contractors and additional costs will be required.
Concealed conditions
No contractor can guarantee what will be found behind every wall or beneath every floor. The agreement should explain how unexpected damage or existing conditions will be documented, priced, and approved.
Change-order process
Changes should be written, priced, and approved before the additional work is completed. Verbal instructions create confusion for both the homeowner and contractor.
Warranty
Ask what workmanship is covered, how long the coverage lasts, and whether any materials or owner-supplied products are excluded.
Communication and project management
A detailed estimate is valuable, but the contractor must also be able to explain it. Pay attention to how questions are answered before the project begins. That communication is often an indication of what the construction process will be like.
Detail Creates Accountability
A detailed scope does not eliminate every unexpected condition. Remodeling involves opening existing walls, floors, and plumbing systems, and some conditions cannot be confirmed until demolition begins.
What detail does provide is a process.
It establishes what was expected, what was included, who was responsible, and how something outside the original scope will be addressed.
That protects the homeowner from unclear charges. It also protects the contractor from being expected to perform work that was never discussed or priced.
Most importantly, it gives both parties a common plan.
The Finished Room Begins with the Written Scope
Rob’s five-star review means a great deal to our team. We appreciate every homeowner who trusts us to work inside their home and manage a project with this many connected details.
The finished wet room is the visible result. The planning, coordination, documentation, and preparation behind it are what made that result possible.
When selecting a remodeling contractor, do not automatically choose the lowest number. Do not assume the highest number guarantees the best outcome, either.
Choose the contractor who can clearly explain the project.
Choose the proposal that identifies the work instead of relying on assumptions.
Choose the team that is willing to define the details before demolition begins.
The number matters. The scope behind that number matters more.
Alpha General Construction provides kitchen and bathroom remodeling services throughout Midland, Odessa, and the surrounding West Texas area. Our projects begin with a clearly defined scope, documented responsibilities, and direct communication from planning through final walkthrough.
Featured-image note: The featured bathroom photo is from a separate Alpha General Construction project.