
ALPHA GEN.COWhole-Home Remodeling in Midland & Odessa
Whole-home remodeling requires more than managing individual rooms. It requires a coordinated plan for layout, structure, utilities, materials, sequencing, and finish work. Alpha General Construction develops a clearly defined project scope before construction begins, coordinates the required trades, documents key decisions, and manages the work through completion.
Defined Before Construction. Coordinated Through Completion.

Planning the Project Before Construction Begins
Before construction begins, Alpha works to define the project scope, identify design and structural requirements, coordinate major selections, and establish the sequence of work.
When architectural plans, engineering, or renderings are appropriate, Alpha coordinates those services so important decisions can be reviewed before demolition and construction begin. The purpose is not simply to create attractive drawings. It is to reduce uncertainty, identify conflicts, and give the project a more controlled path into construction.
What a Whole-Home Remodel May Include
Whole-home remodeling is not one isolated scope of work. It may involve multiple rooms, building systems, trades, and design decisions that must work together under one defined plan. The exact scope is developed around the existing property and the homeowner’s objectives.
Layout and Structural Changes
Floor-plan modifications, wall removal or construction, framing, openings, structural coordination, and changes intended to improve flow, function, or use of the home.
Interior Finishes and Major Systems
Kitchen and bathroom renovations, cabinetry, flooring, drywall, texture, painting, trim, lighting, plumbing, electrical, doors, fixtures, and coordinated finish selections.
Trade and Project Coordination
Sequencing multiple trades, coordinating materials and decisions, maintaining communication, documenting changes, and managing the work under one organized project structure.
Occupied-Home Planning
Protection of completed areas, access planning, dust control, temporary disruptions, material staging, and construction sequencing appropriate to the property and project scope.
Whole-Home Remodeling Projects
These projects demonstrate Alpha’s experience coordinating multiple spaces, trades, finishes, and construction phases within a larger renovation.
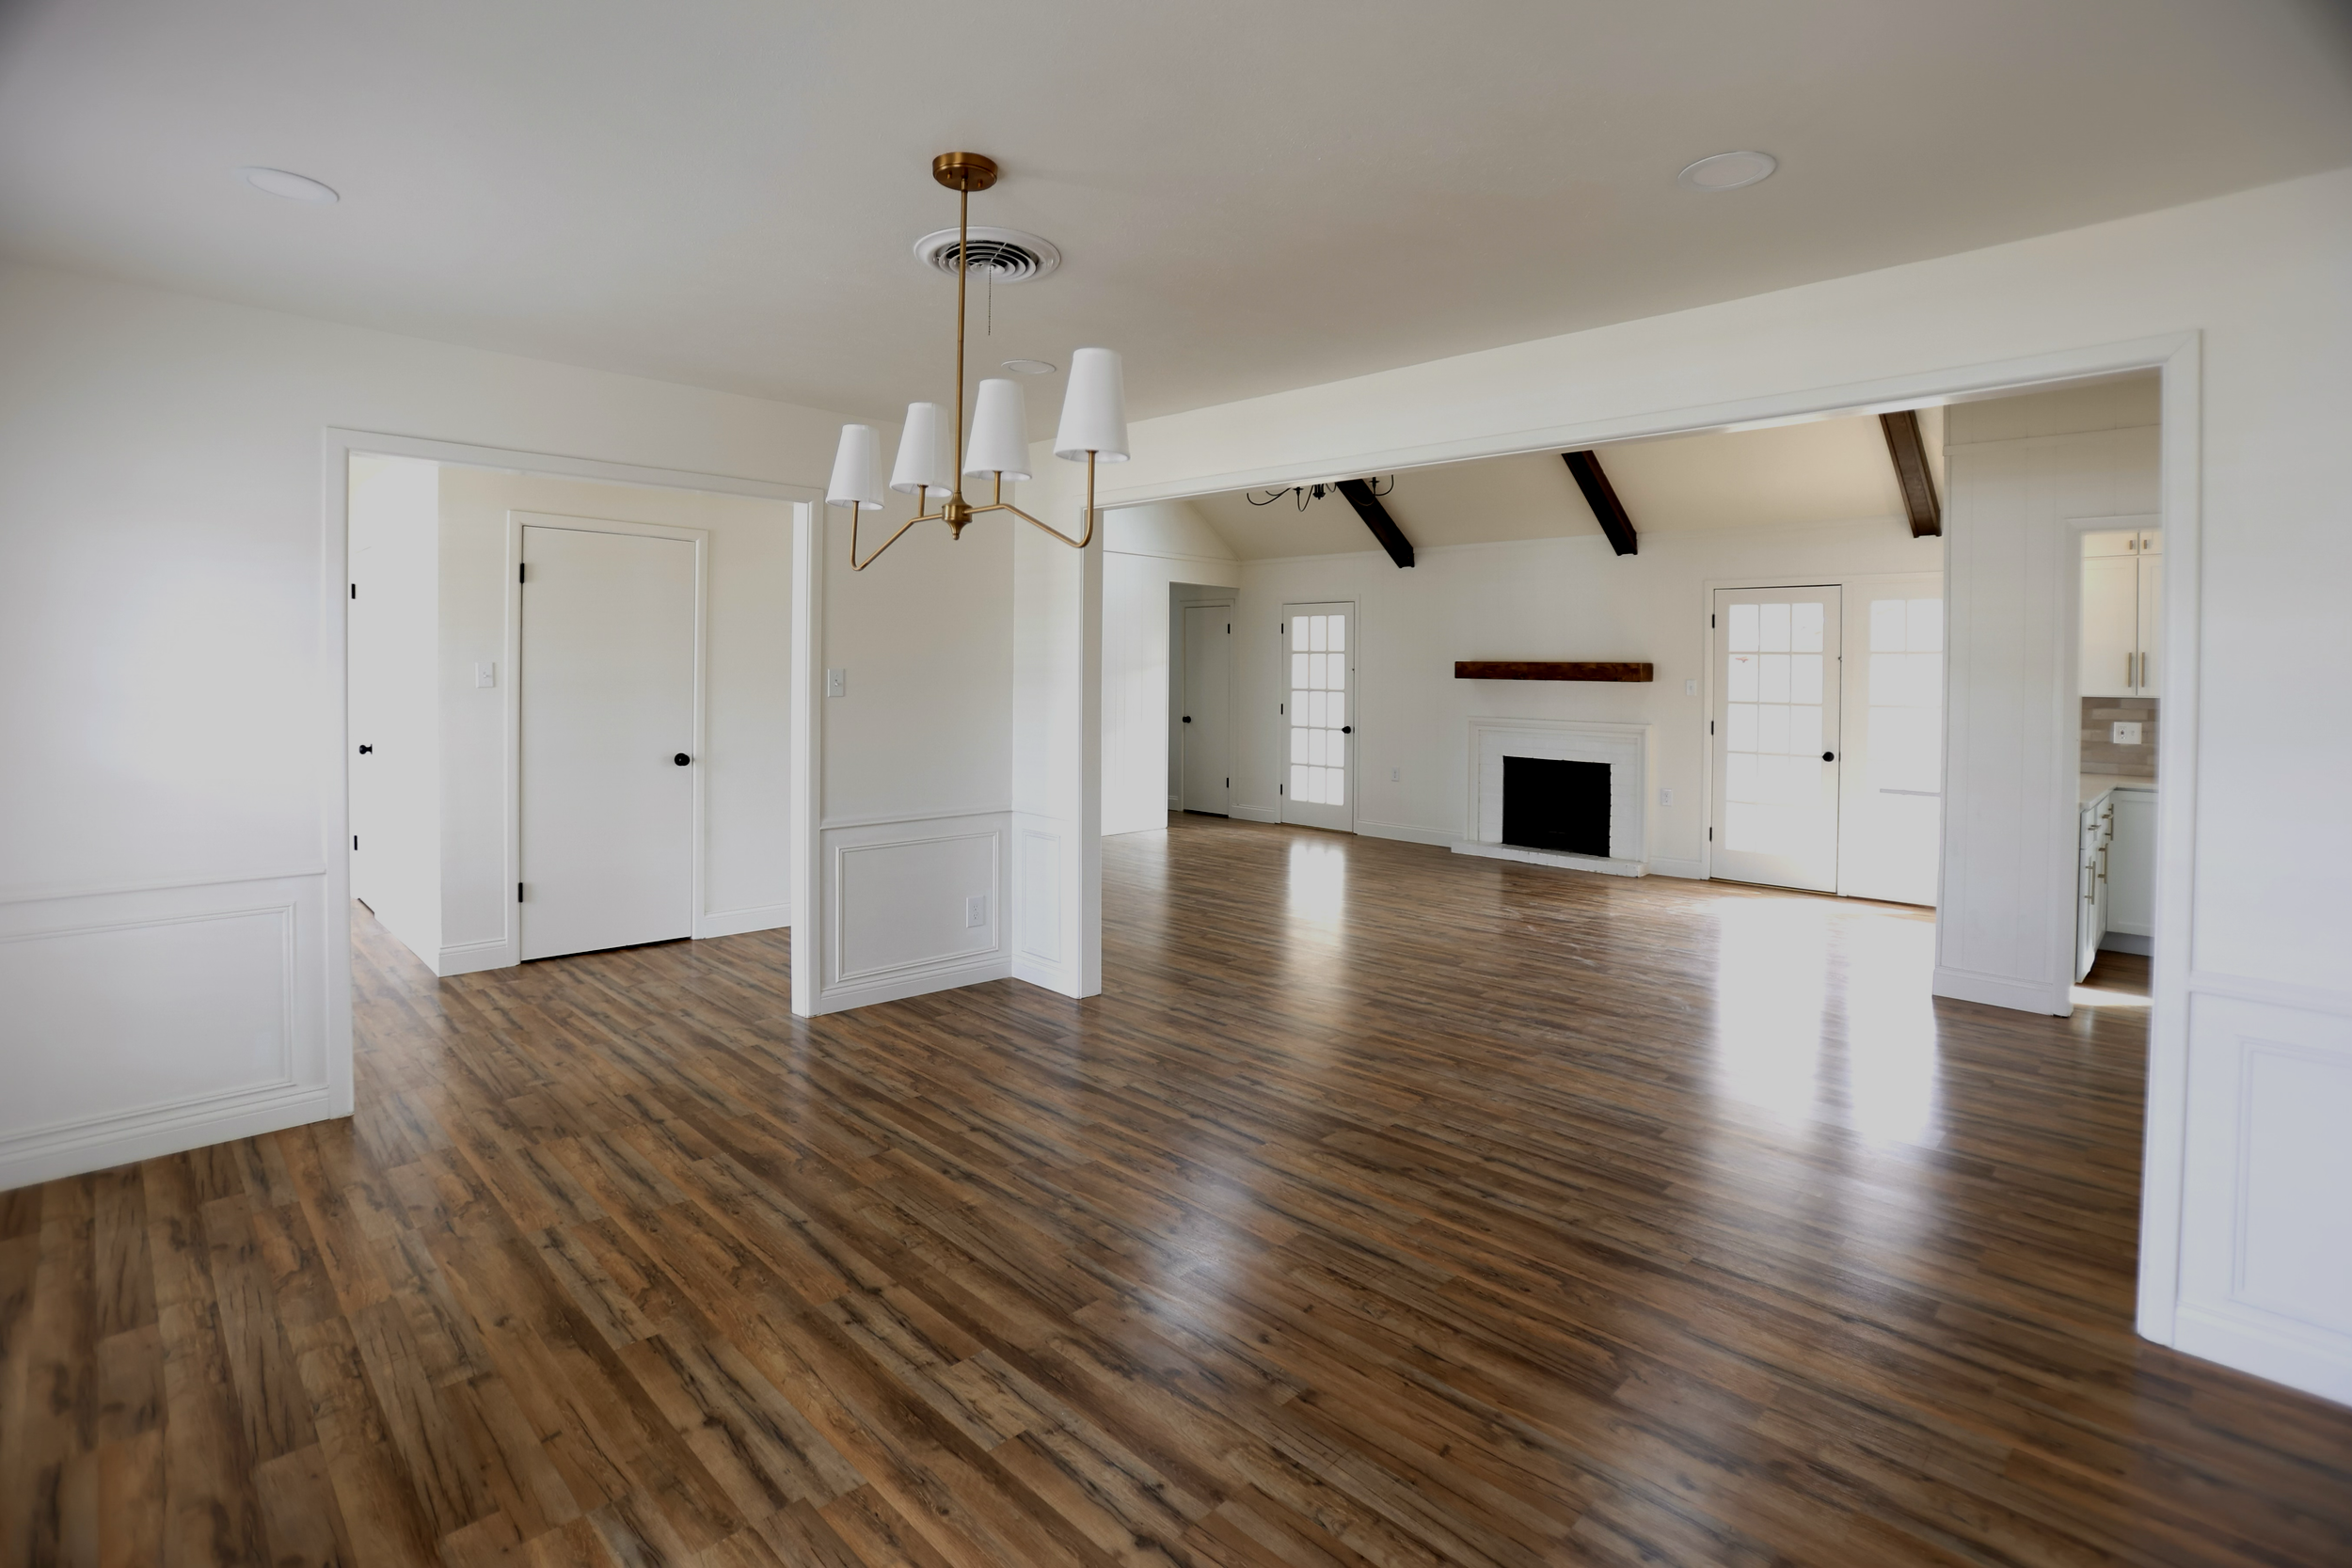
Camarie Residence
Interior Transformation | Midland, Texas

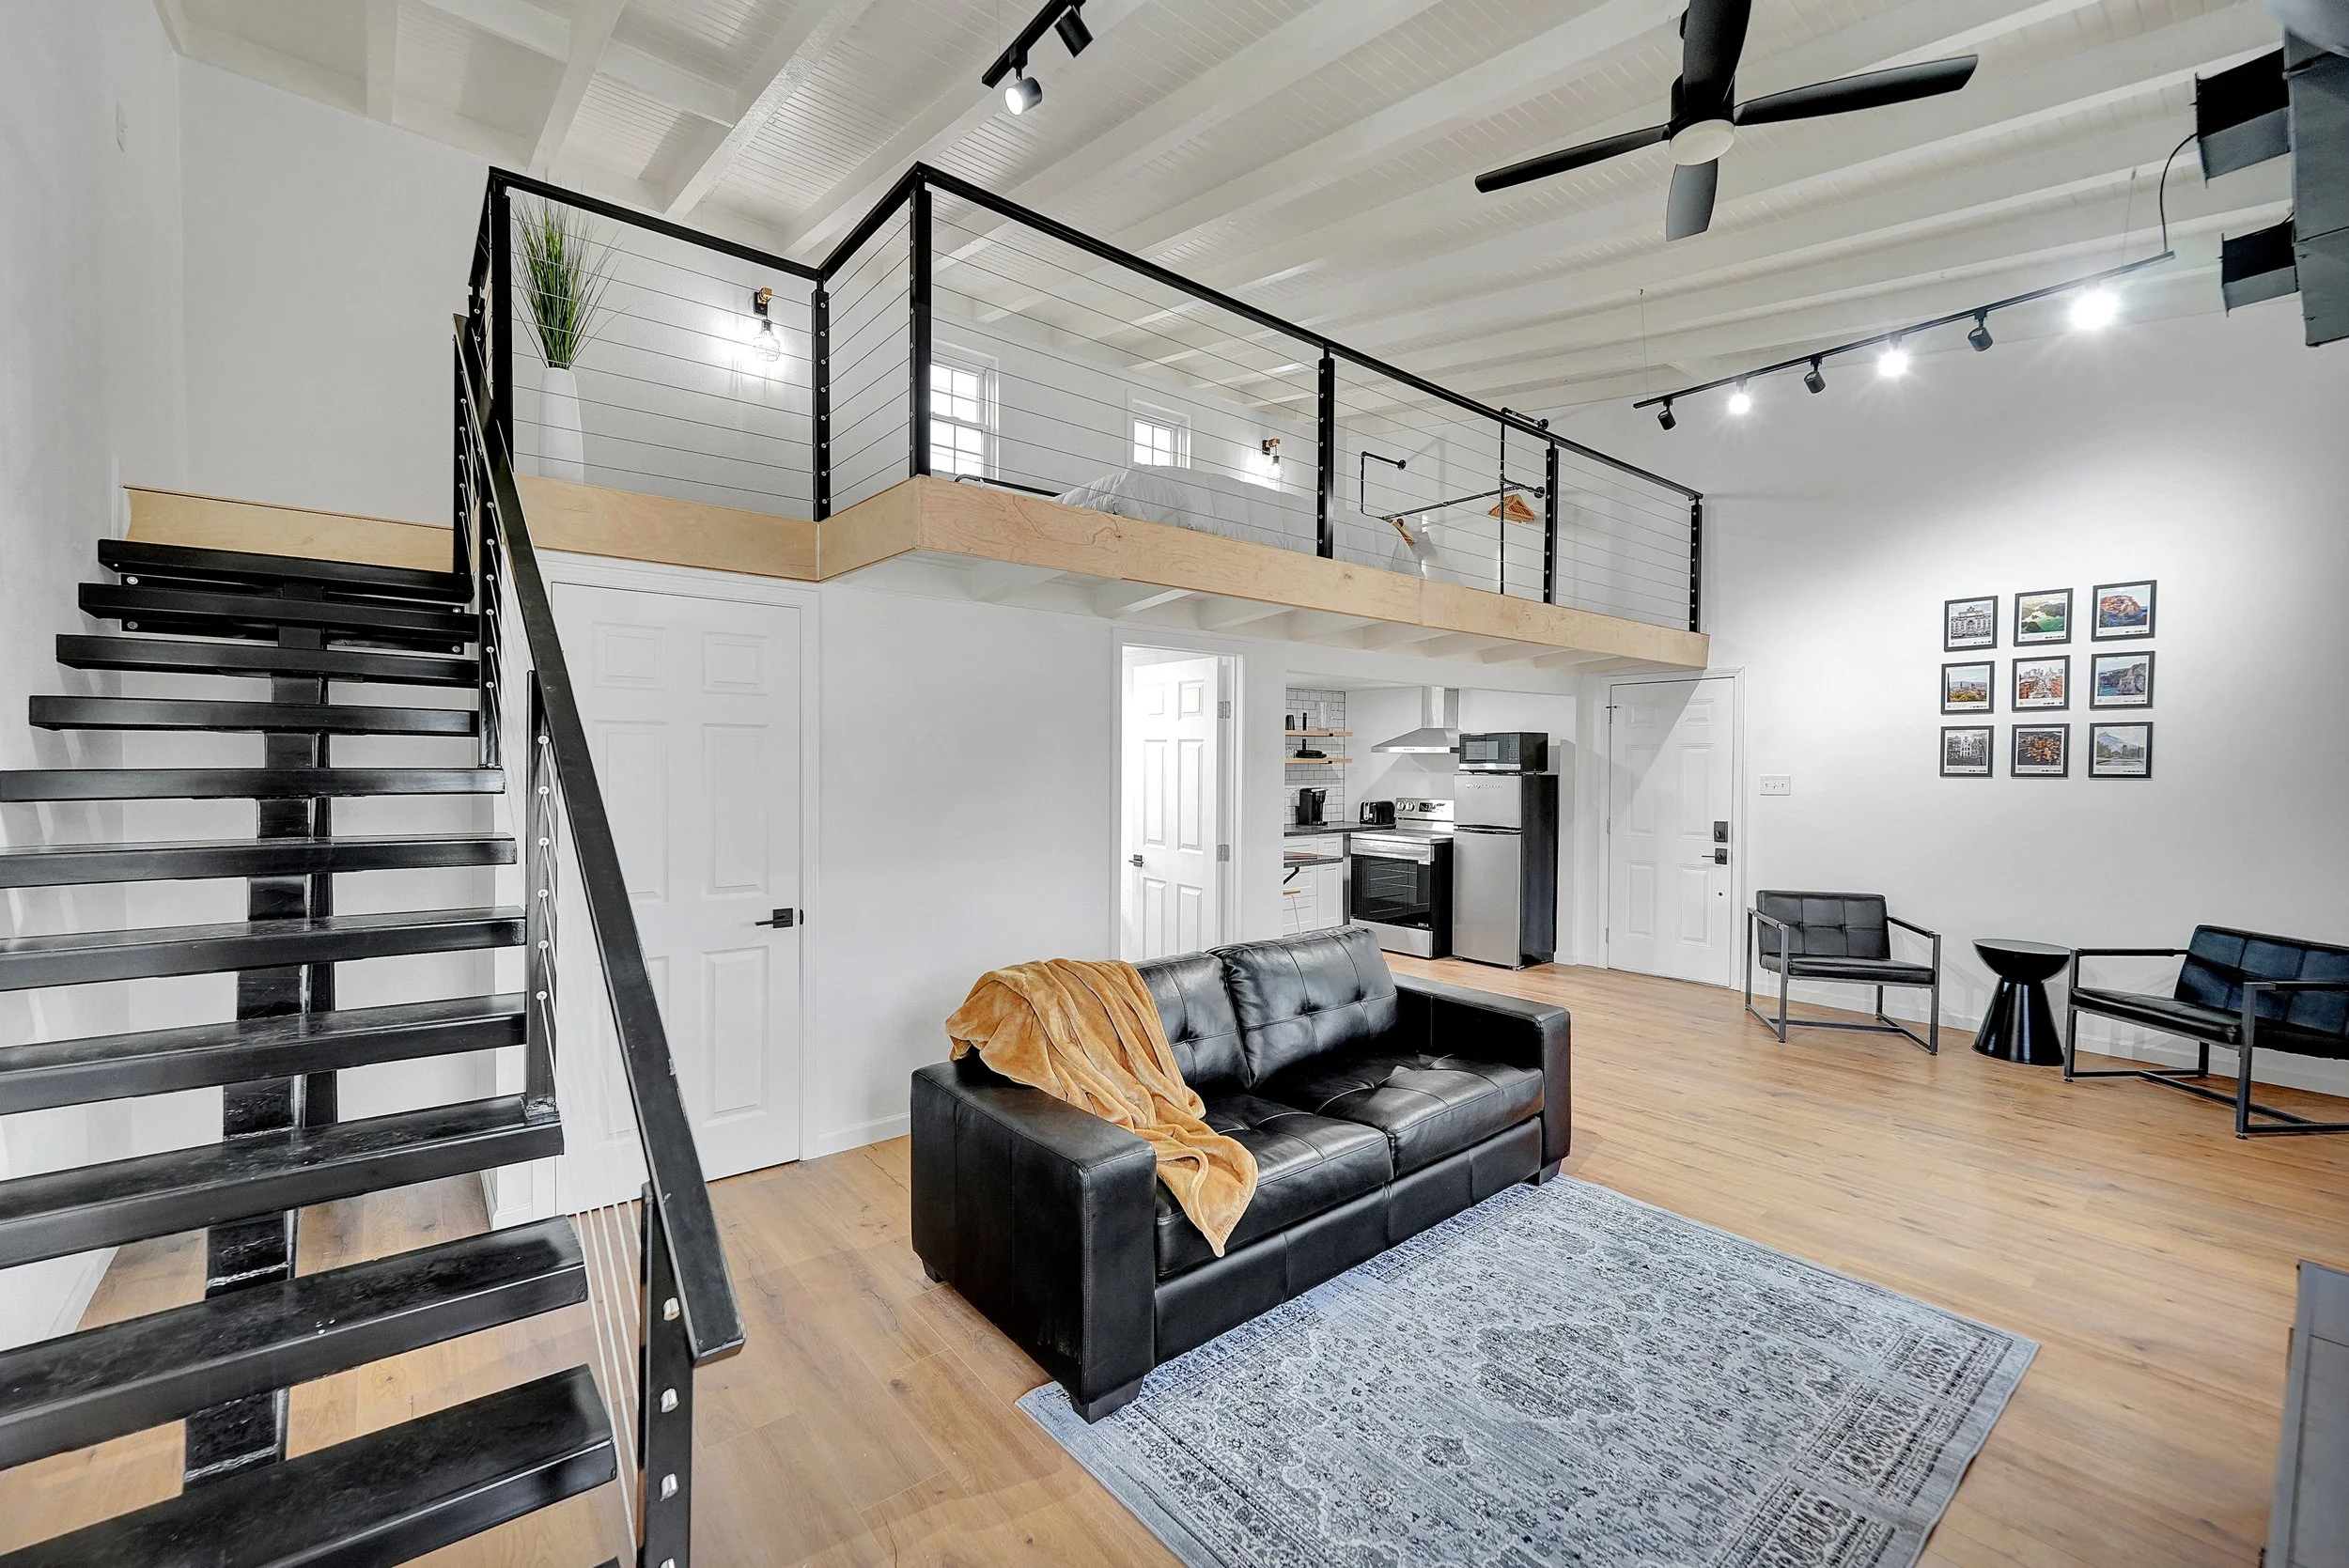
Michigan Residence
Whole-Home Remodel | Midland, Texas

Is Your Project a Fit for Whole-Home Remodeling?
This service is intended for projects involving multiple rooms, connected scopes, major layout changes, or substantial coordination across trades and building systems.
-
The project affects several areas of the home, such as the kitchen, bathrooms, flooring, lighting, cabinetry, paint, trim, or shared living spaces.
-
The project may include wall changes, new openings, reconfigured rooms, structural evaluation, additions, or significant changes to how the home functions.
-
The homeowner wants one defined project plan, coordinated trades, documented selections, and organized management from preconstruction through completion.
Whole-Home Remodeling FAQs
-
A whole-home remodel typically involves multiple rooms, connected building systems, major finish changes, layout modifications, or extensive coordination across trades. The project does not necessarily have to alter every room, but it should require a unified construction plan.
-
That depends on the project scope, utility interruptions, demolition, dust, access, safety, and the number of affected rooms. Some projects can be phased around an occupied home, while others may require temporary relocation. The expected living conditions should be discussed before construction begins.
-
When architectural drawings, engineering, or specialized design services are required, Alpha coordinates those needs with qualified professionals. These services are project-dependent and are identified during preconstruction.
-
The timeline depends on the size of the home, scope of work, structural changes, selections, permitting, material lead times, and existing conditions. Larger whole-home renovations commonly require several months of active construction after planning, selections, and scheduling are complete.
-
Major materials, fixtures, finishes, layouts, and responsibilities should be defined before construction whenever possible. Changes requested after work begins are documented through the project’s change-order process and may affect cost and schedule.
-
Some whole-home projects can be organized into phases when the layout, budget, occupancy, and construction sequence allow it. The feasibility and implications of phasing should be evaluated during scope development.
Tell us about the property, the areas you are considering, your priorities, and your desired timeline. We will review the information and determine whether the next step is an initial consultation, site visit, or additional preconstruction planning.