Castor Residence
Primary Bathroom Remodel Midland, Texas
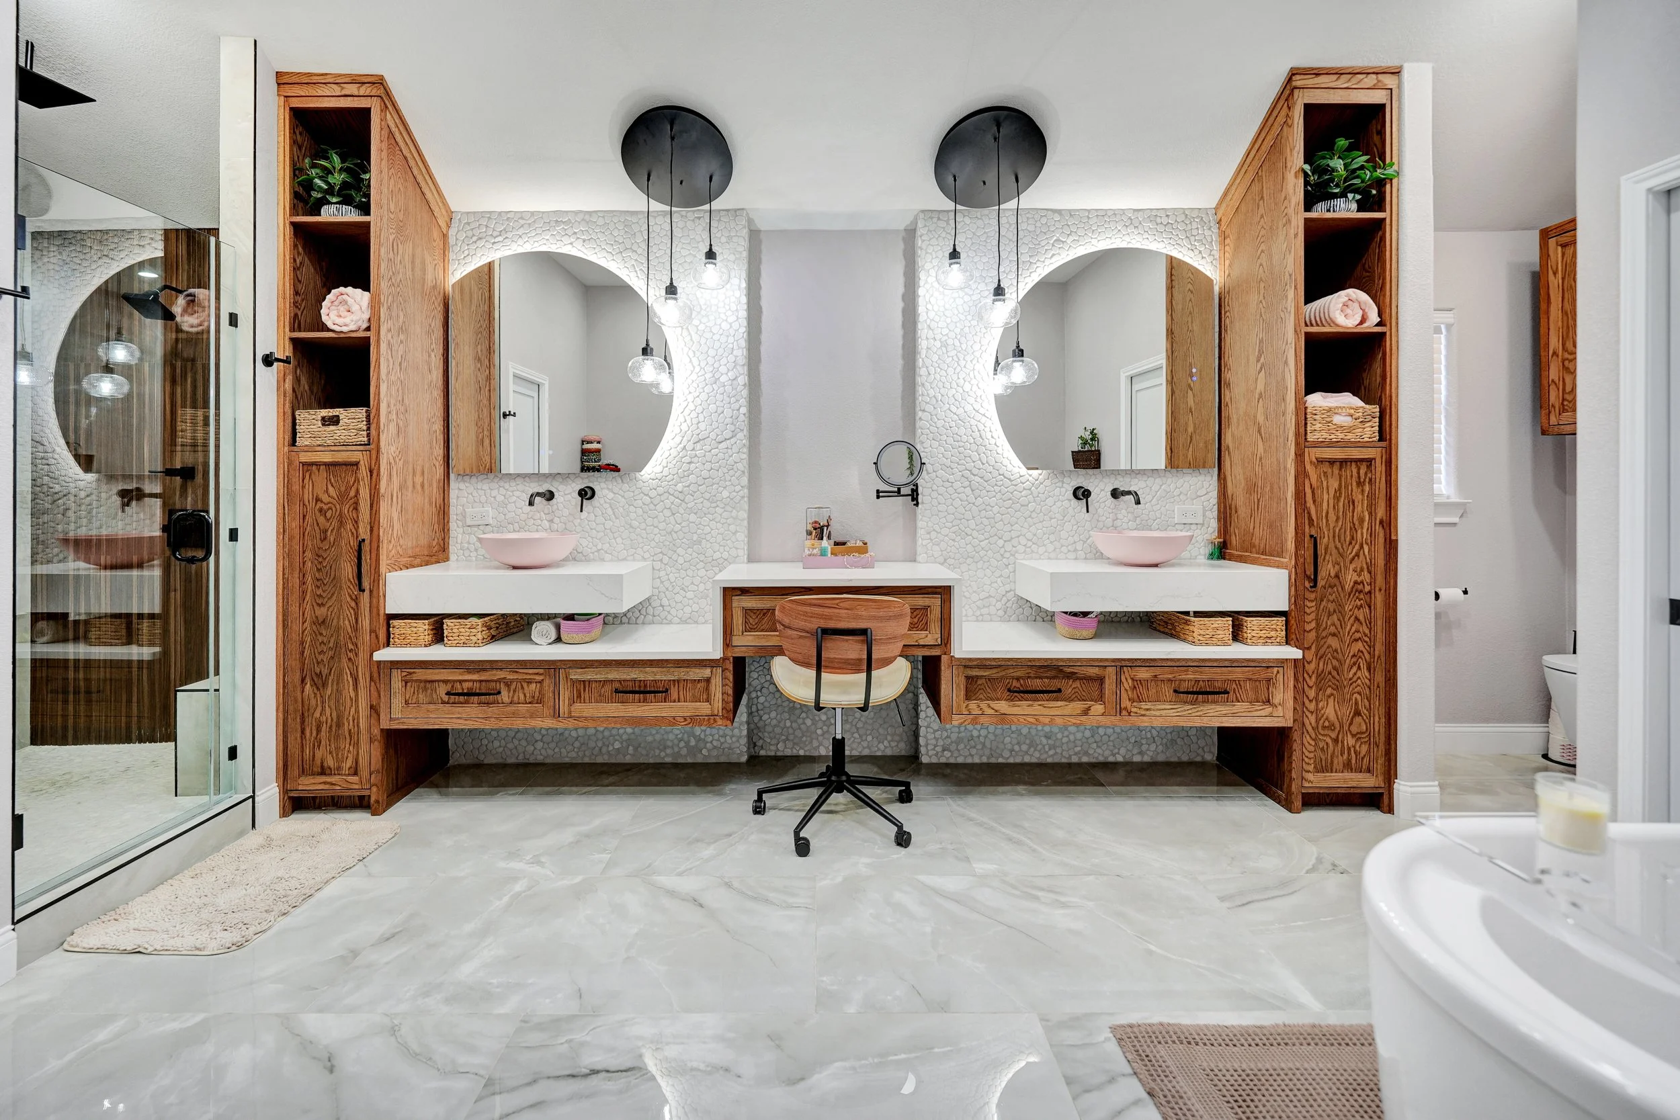
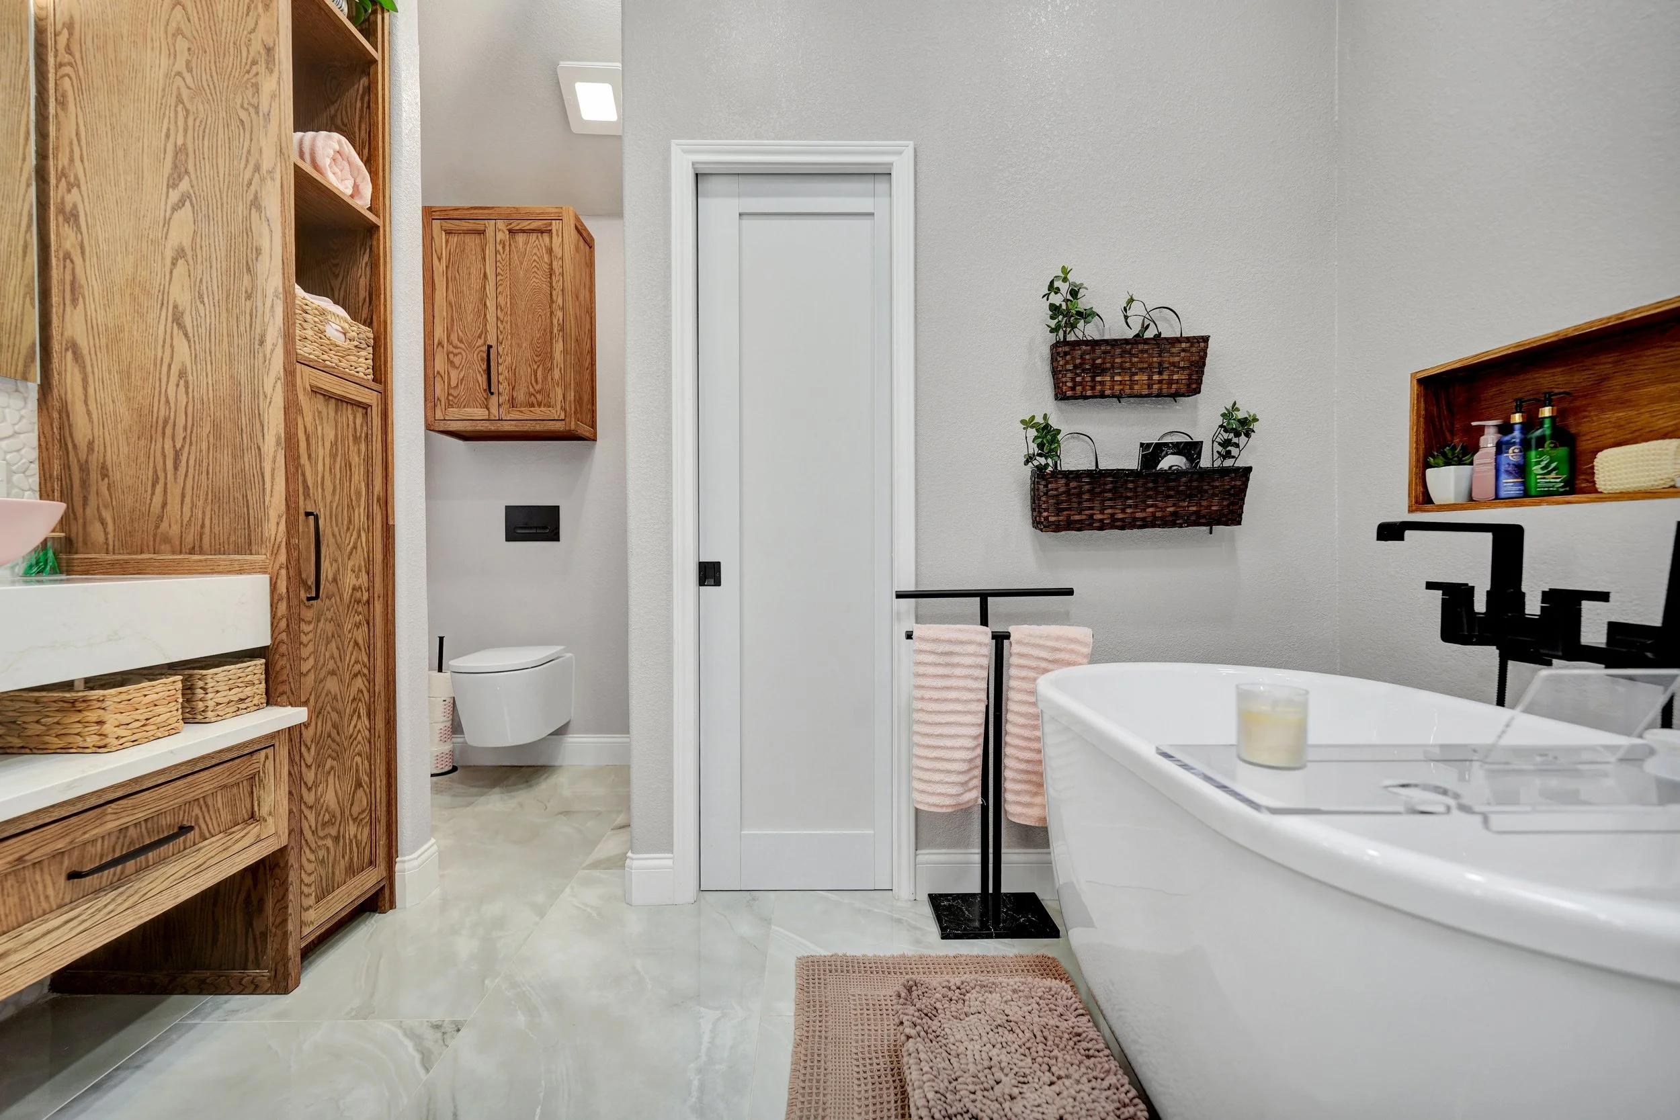
The Castor residence involved a complete primary bathroom transformation designed to create a space that felt lighter, calmer, and more intentional while improving its long-term function and durability.
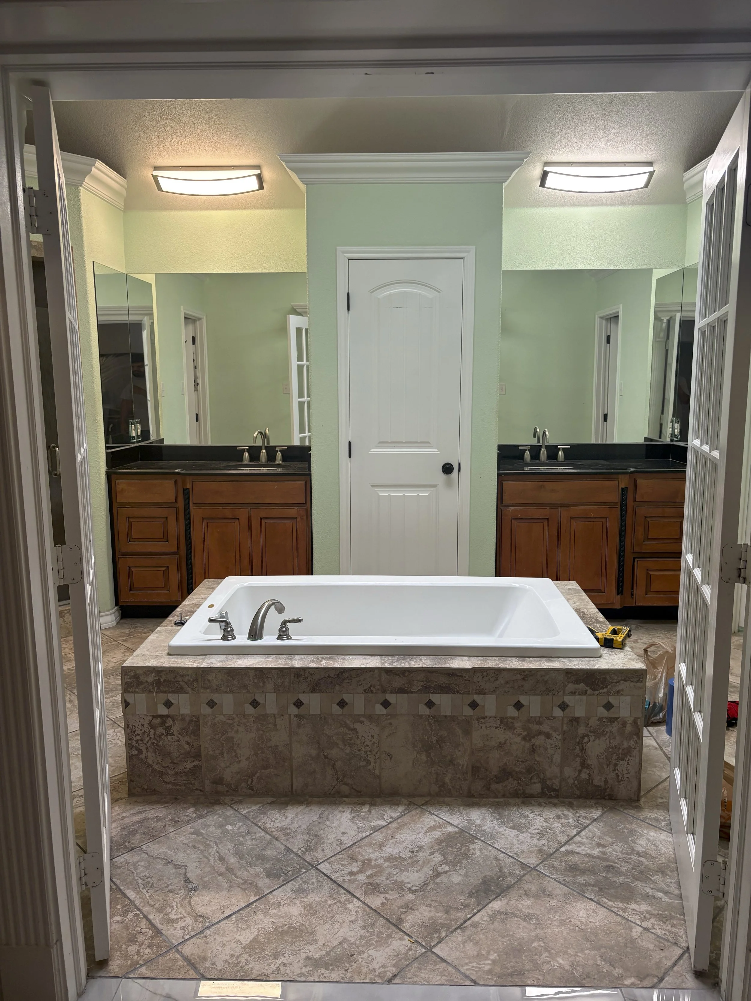
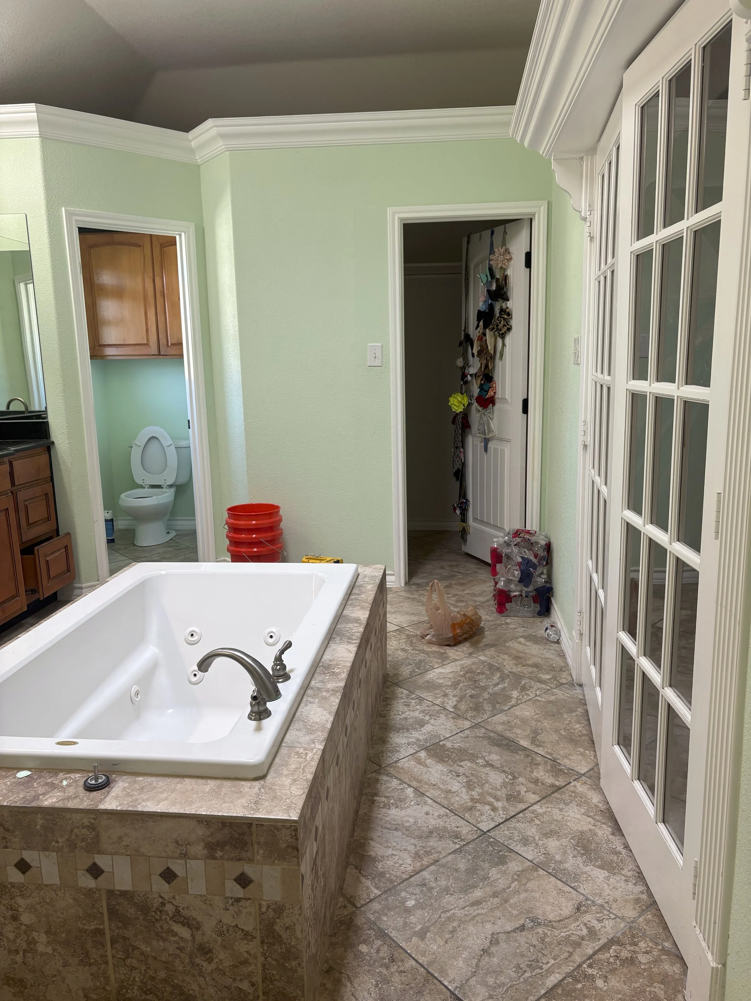

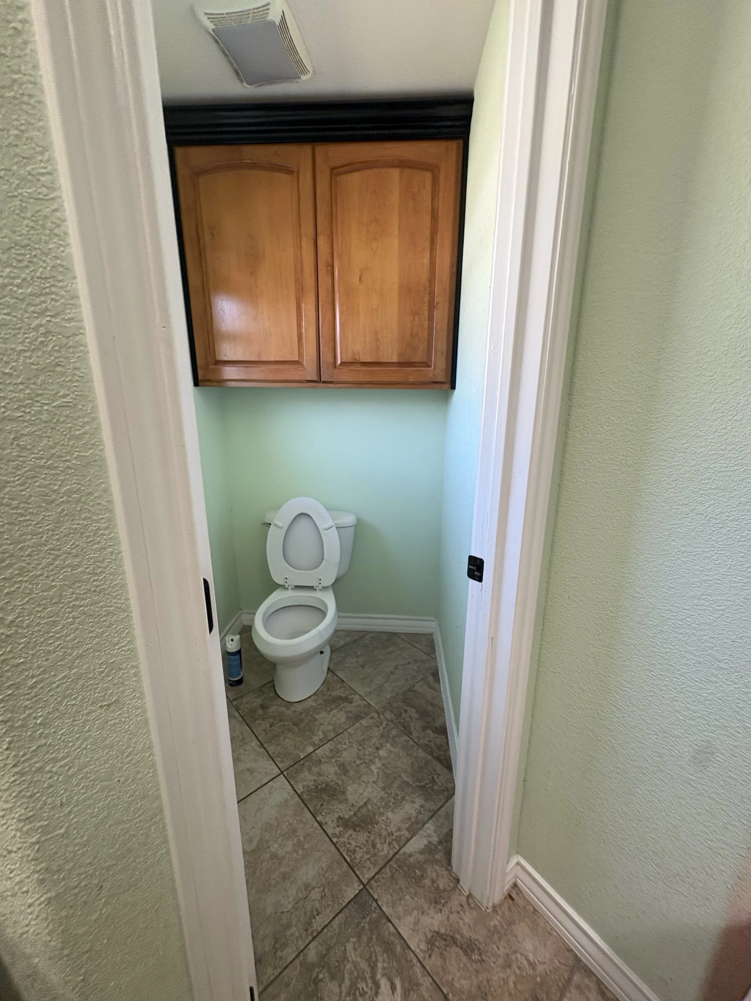
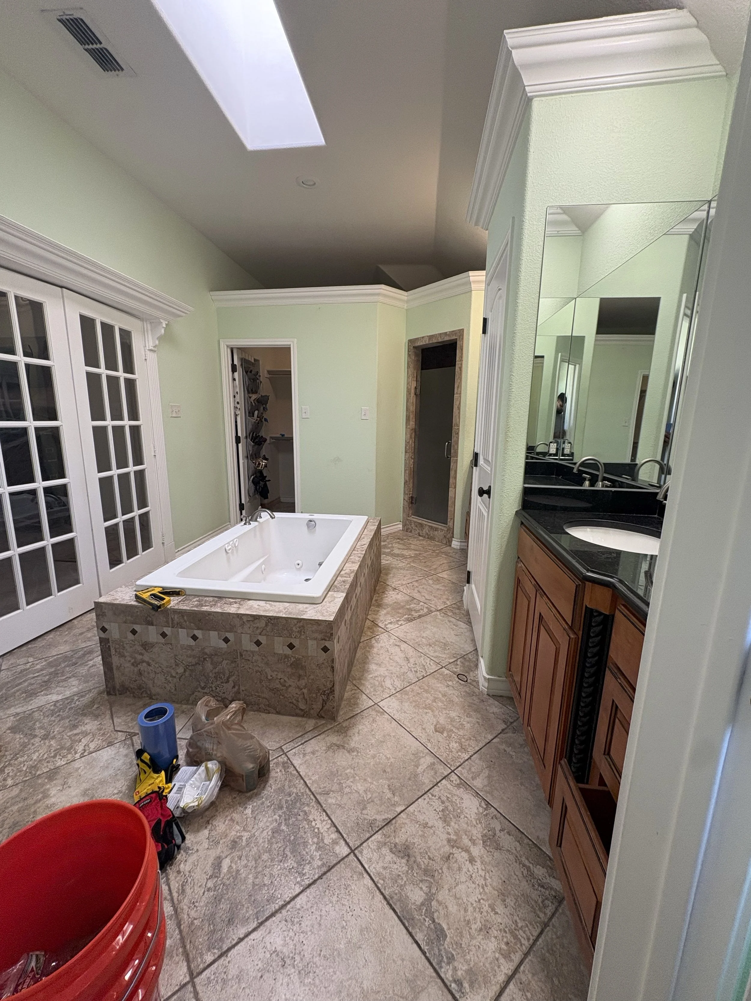
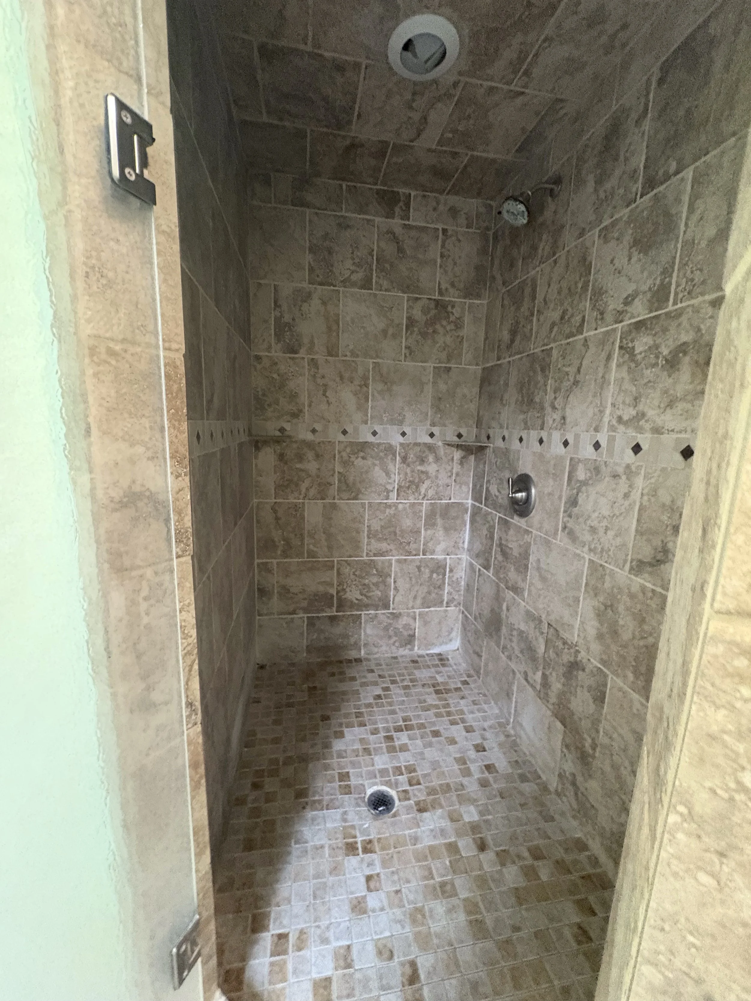
The existing bathroom was usable, but the layout, cabinetry, and finishes made the room feel visually heavy and dated. The objective was to create a refined, spa-inspired bathroom that felt open and balanced without sacrificing storage, craftsmanship, or practical daily use.
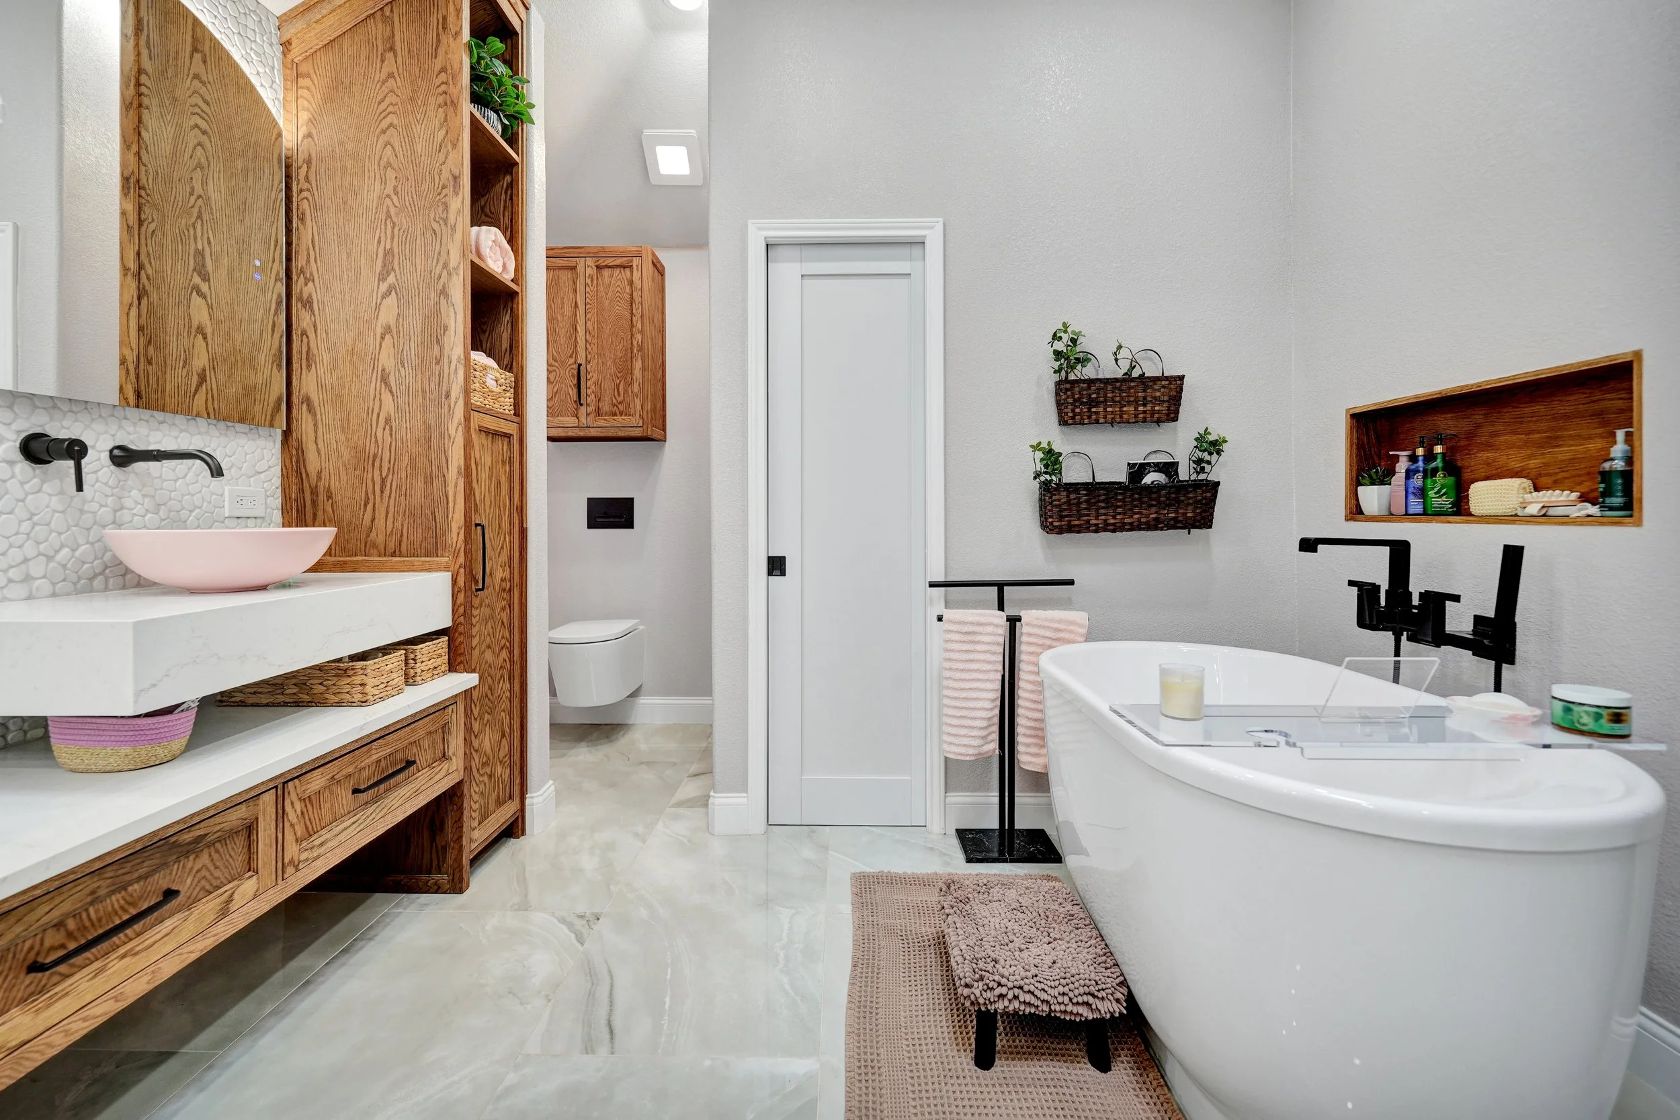
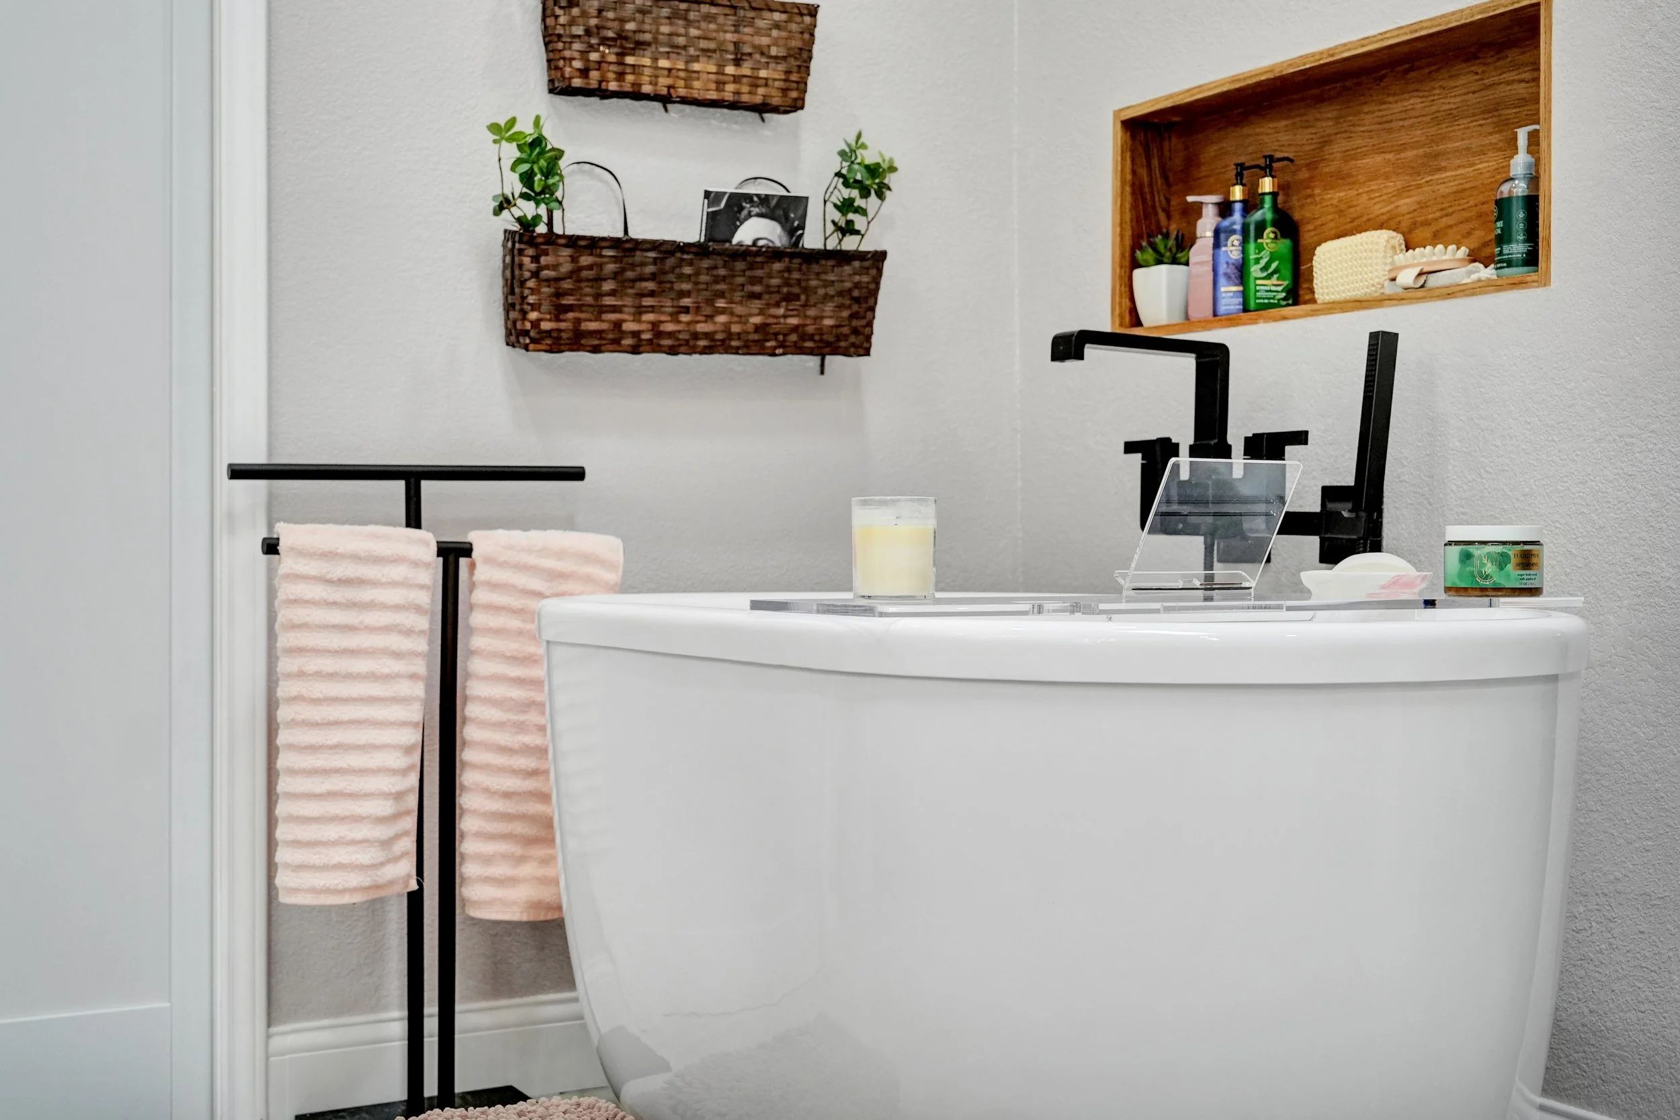
Alpha General Construction managed the design coordination and construction from demolition through final completion. The layout was reworked to improve movement through the space and create a more cohesive relationship between the vanity, shower, bathtub, and surrounding finishes.
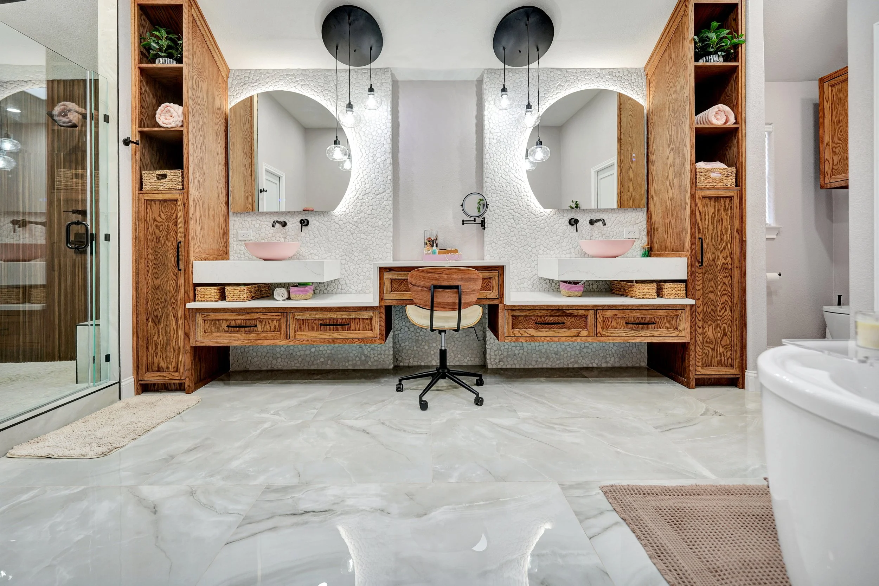

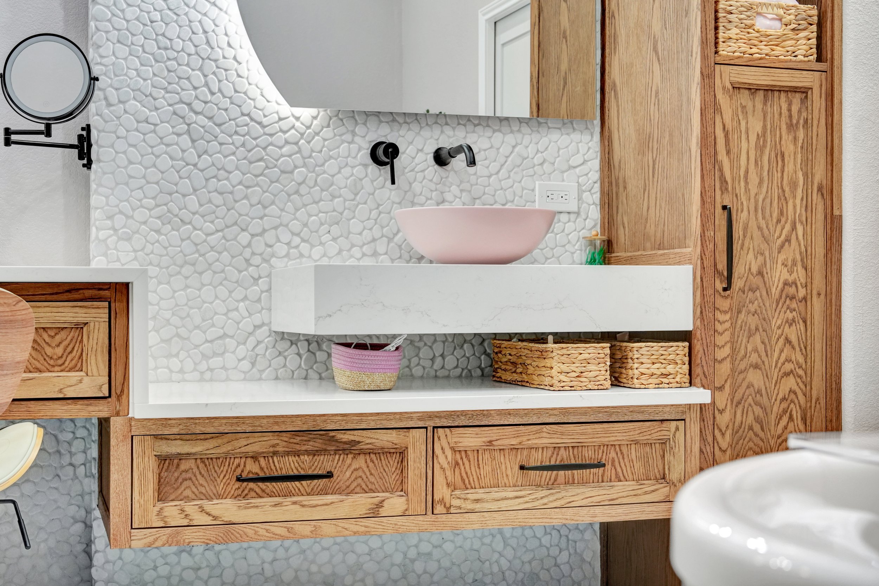
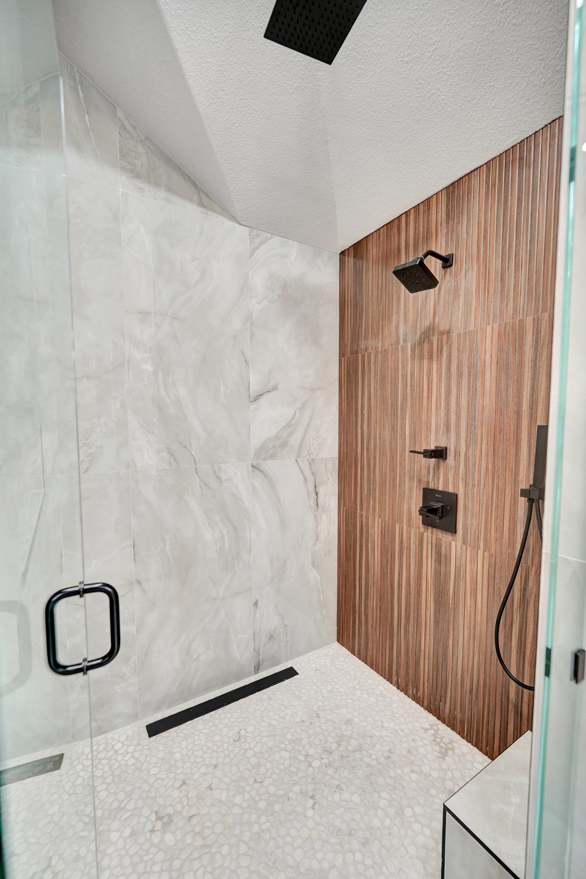
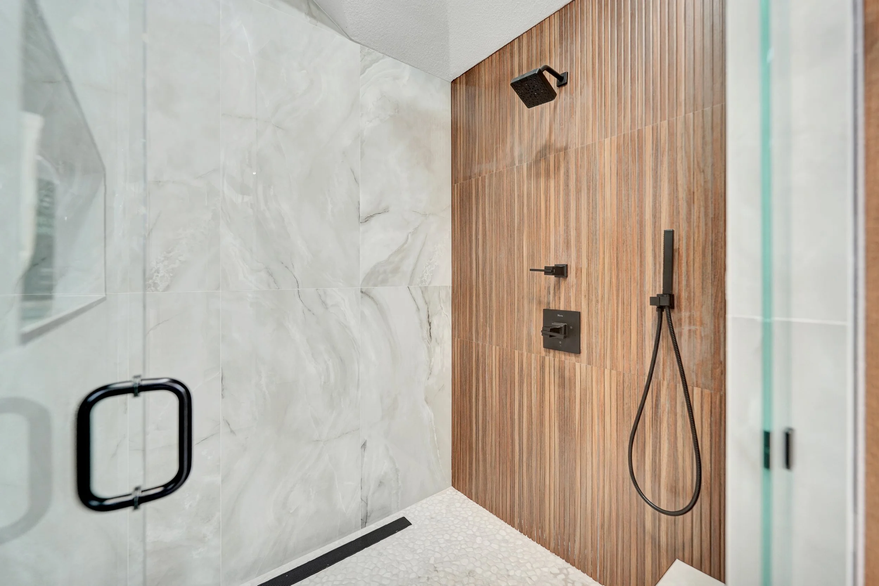
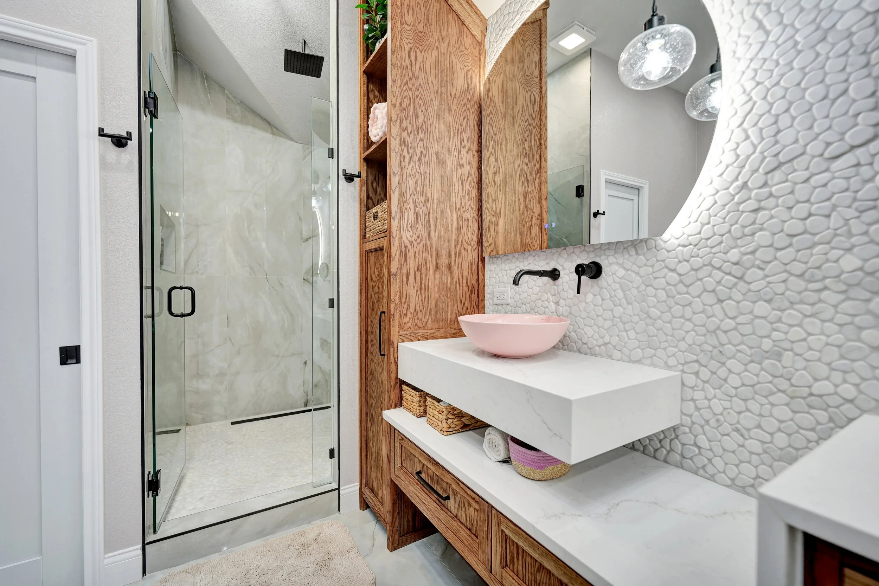
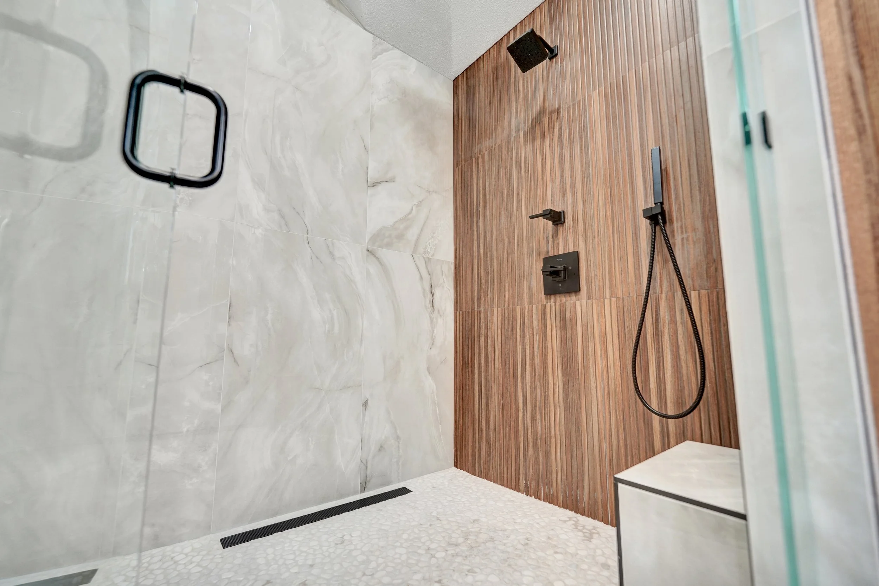
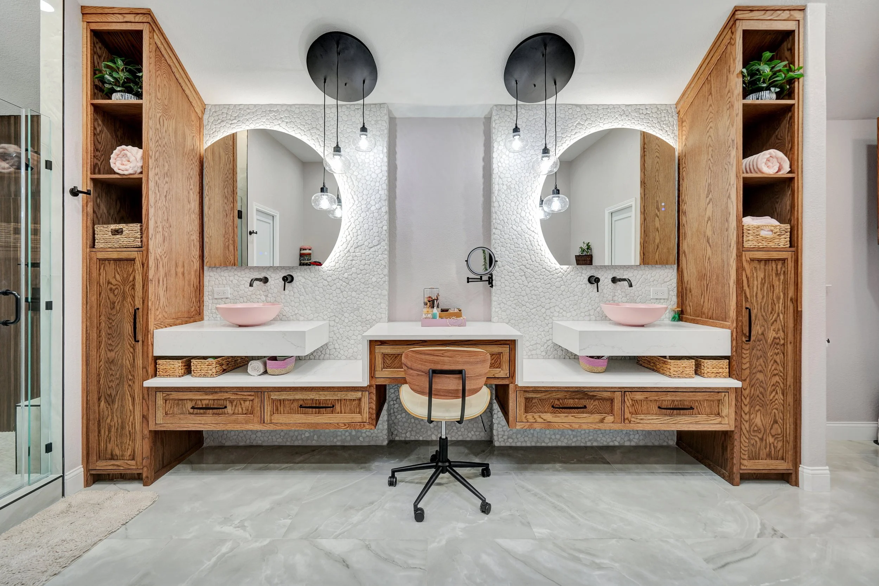
Custom wood cabinetry was built to introduce warmth and structure. Floating vanities were fabricated and installed to reduce visual weight, expose more of the floor, and make the room feel more open. The shower was redesigned with clean architectural lines, carefully selected materials, and coordinated glass installation.
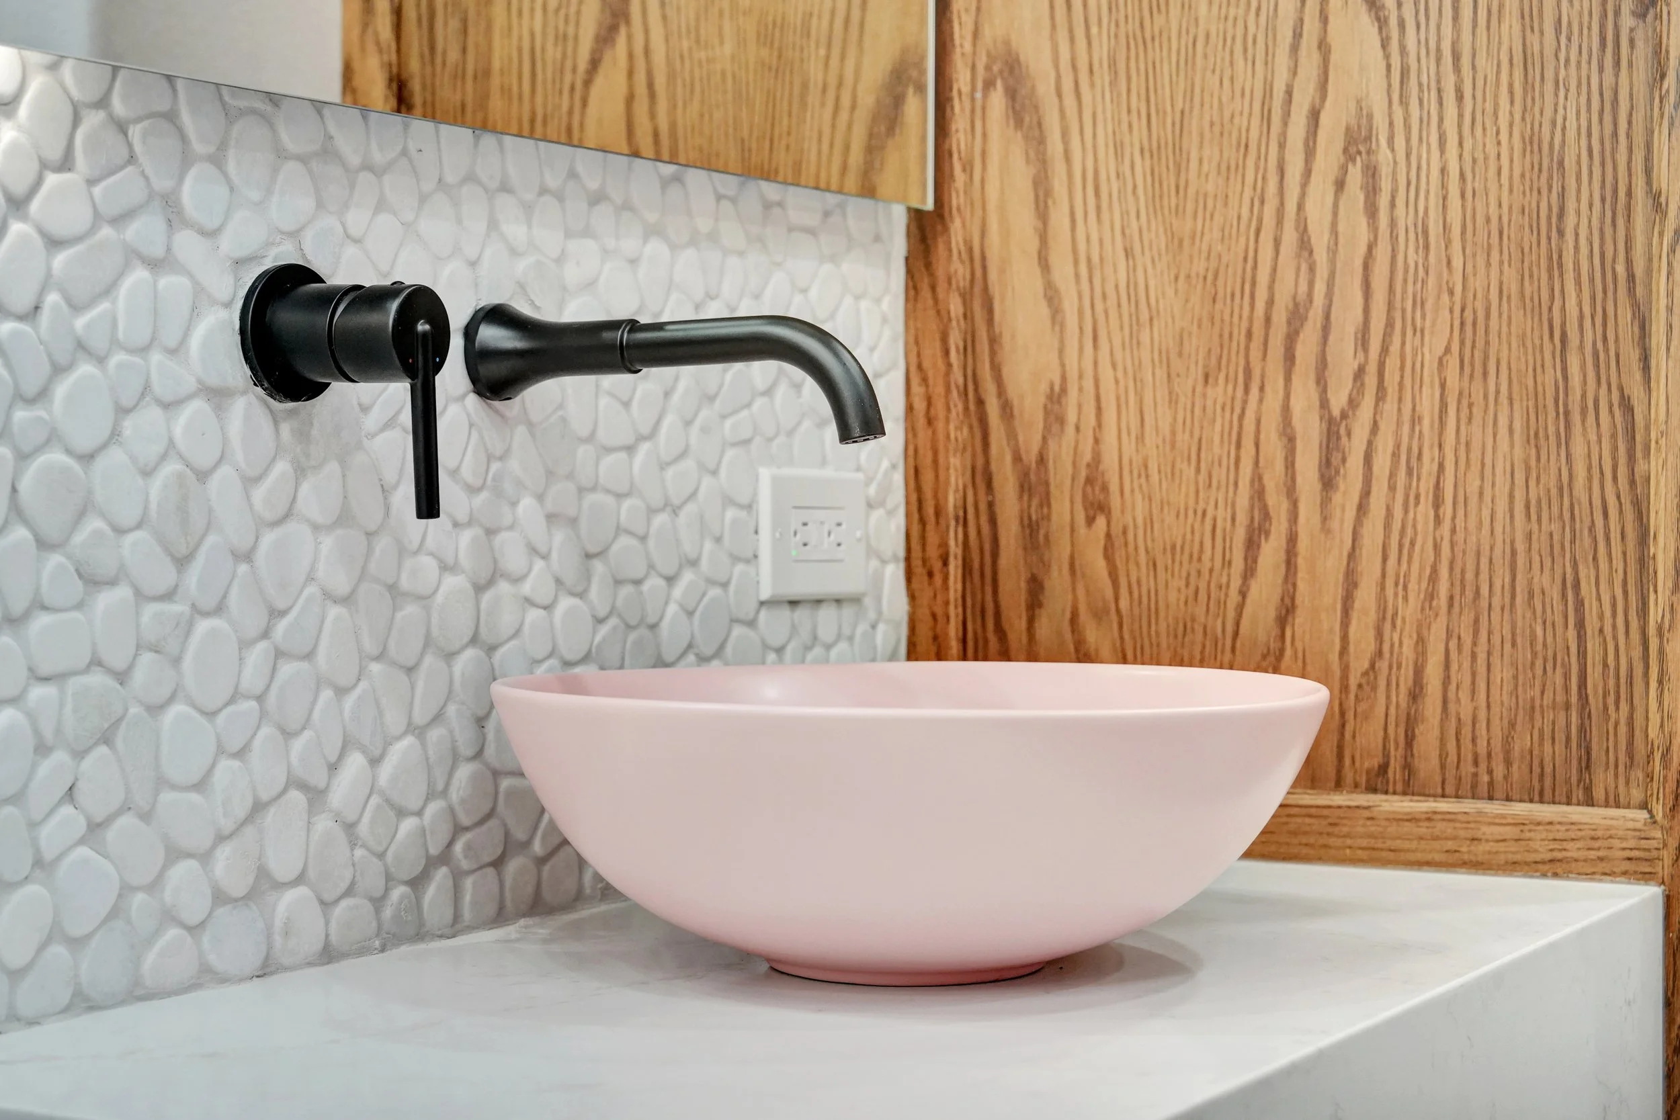
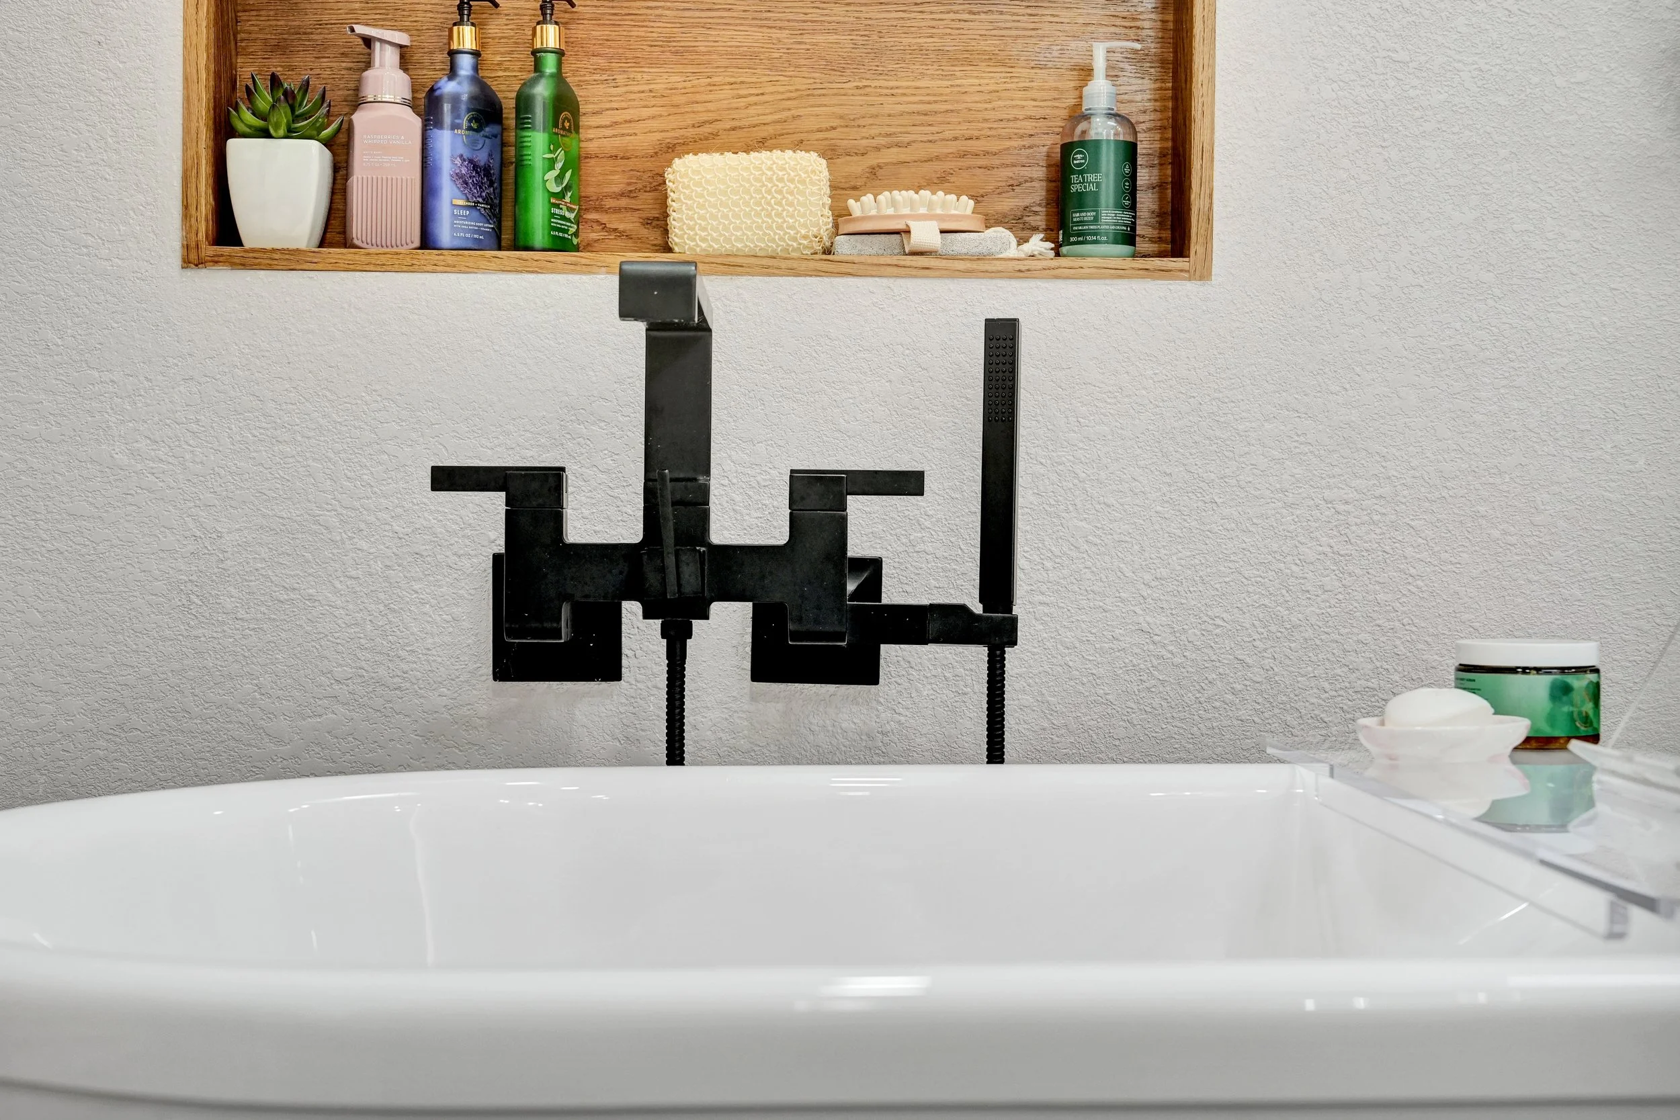
The project also included flooring, tile, countertops, plumbing fixtures, lighting, finish carpentry, painting, and final detailing. Countertops and selected tile materials, including the pebble accent wall, were supplied through Yates Flooring Center.
The completed bathroom feels calm, functional, and connected to the rest of the home while providing the durability and finish quality required for everyday use.
PROJECT TYPE
Primary Bathroom Remodel
LOCATION
Midland, Texas
SCOPE
Complete demolition and reconstruction
FEATURES
Custom floating vanities
Walk-in shower
Freestanding bathtub
Custom cabinetry
Tile and flooring
Lighting and plumbing coordination