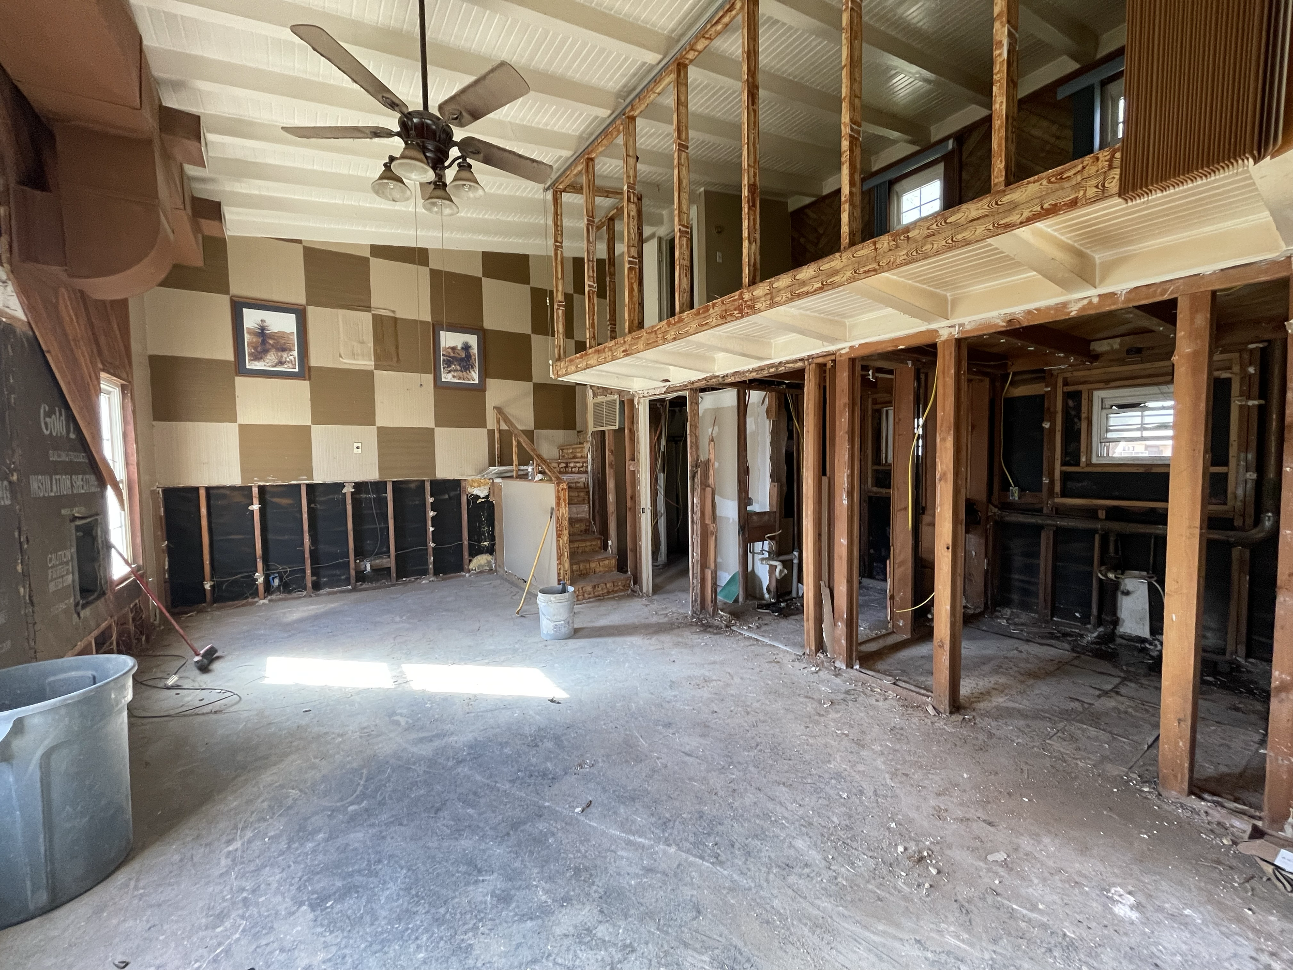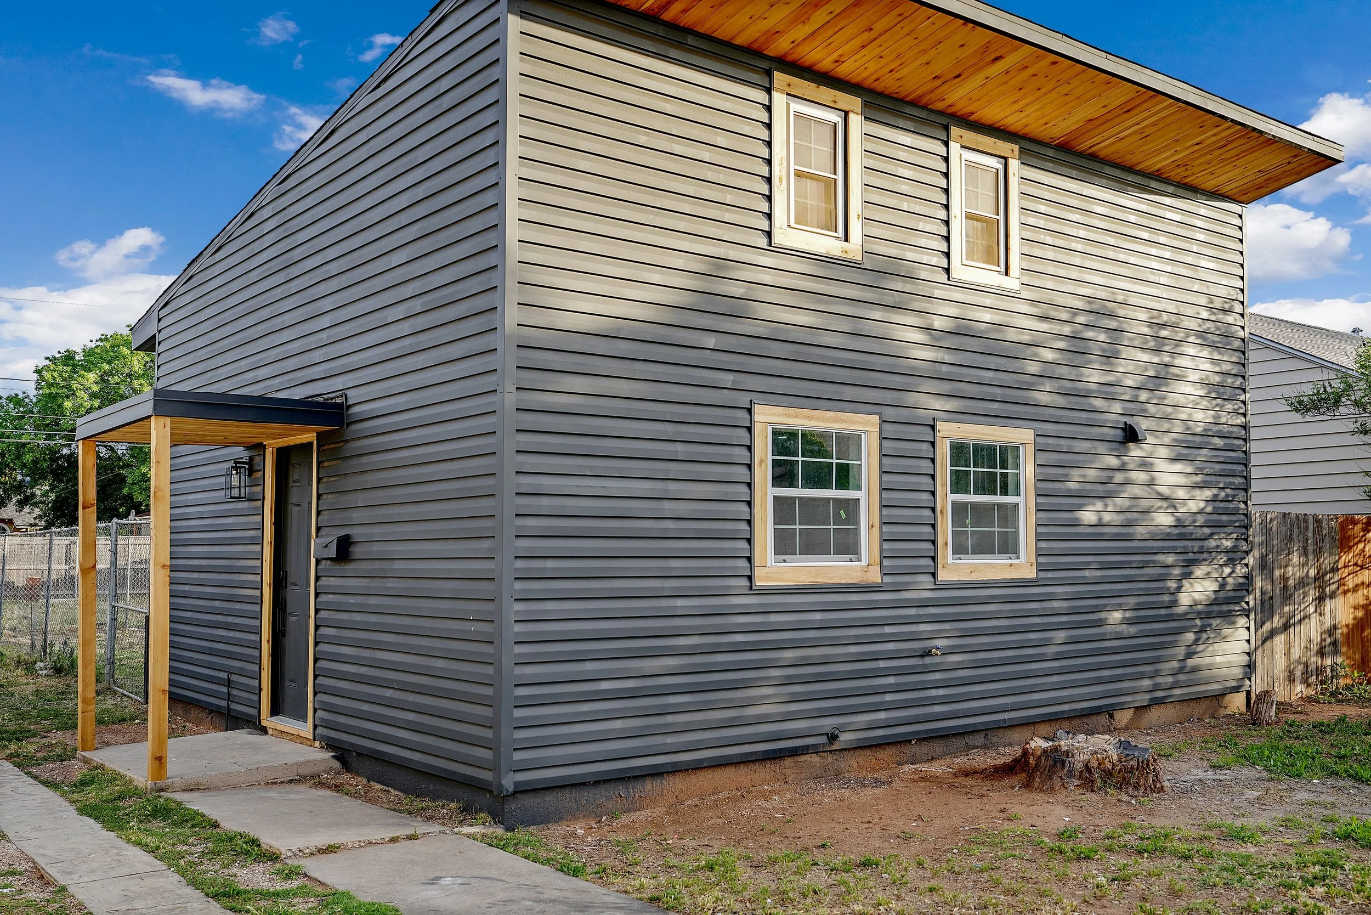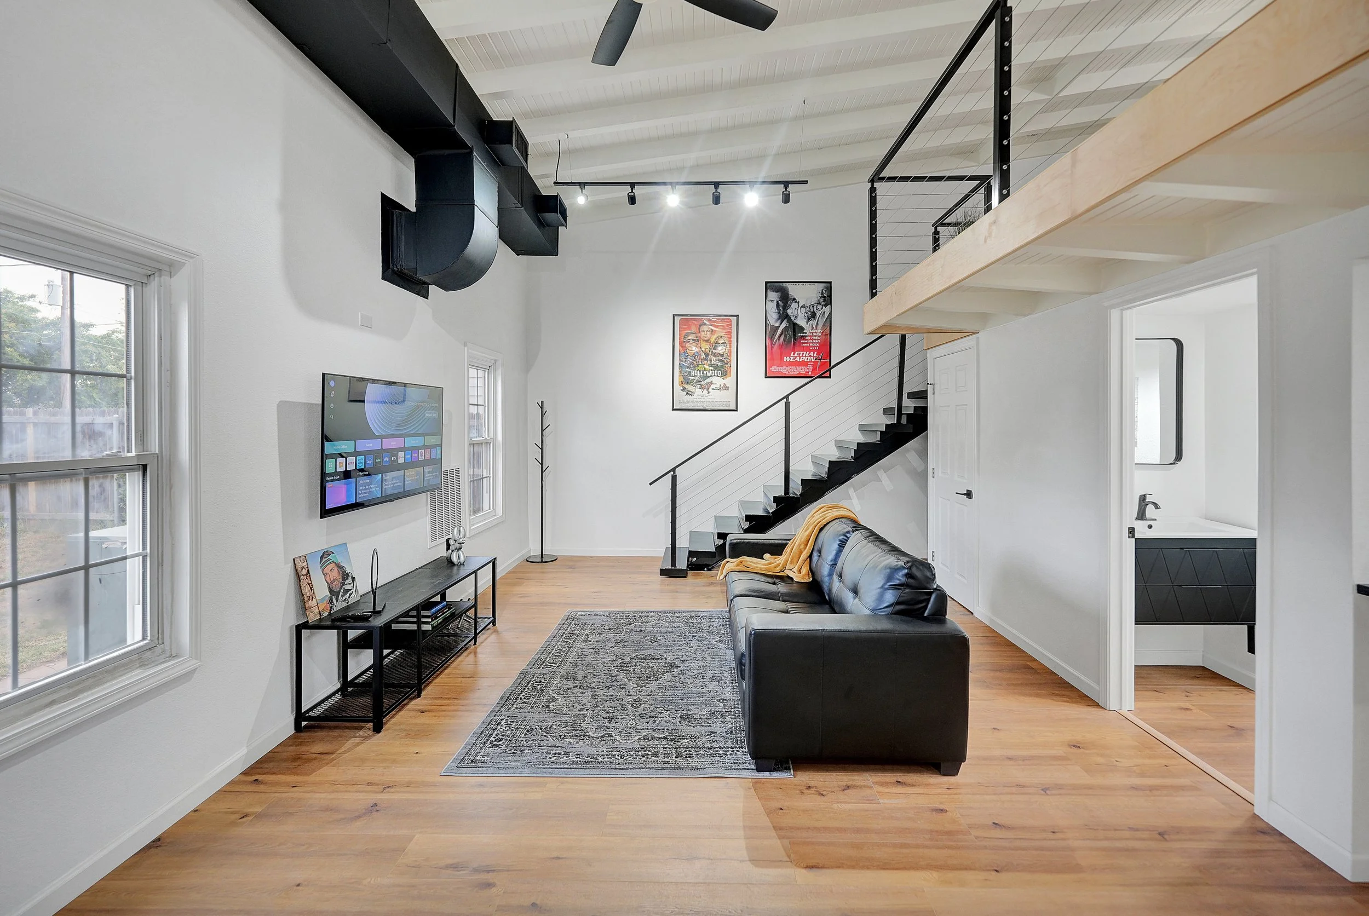
The Michigan residence involved a substantial interior renovation that transformed a dark, damaged, and underused property into a brighter and more functional home.
The existing space required extensive reconstruction. Damaged finishes were removed, interior areas were rebuilt, and the layout was reworked to improve circulation, visibility, and the relationship between the main living spaces.
Alpha General Construction coordinated the demolition, framing, drywall, electrical, lighting, flooring, cabinetry, painting, finish carpentry, and specialty-trade work required to complete the renovation.
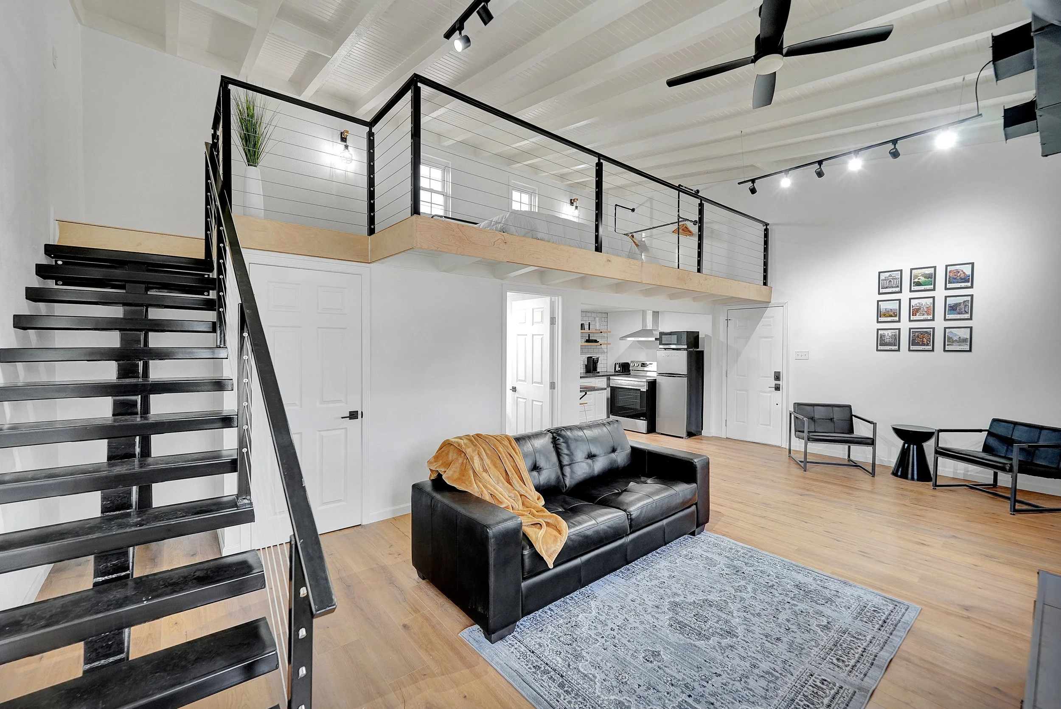
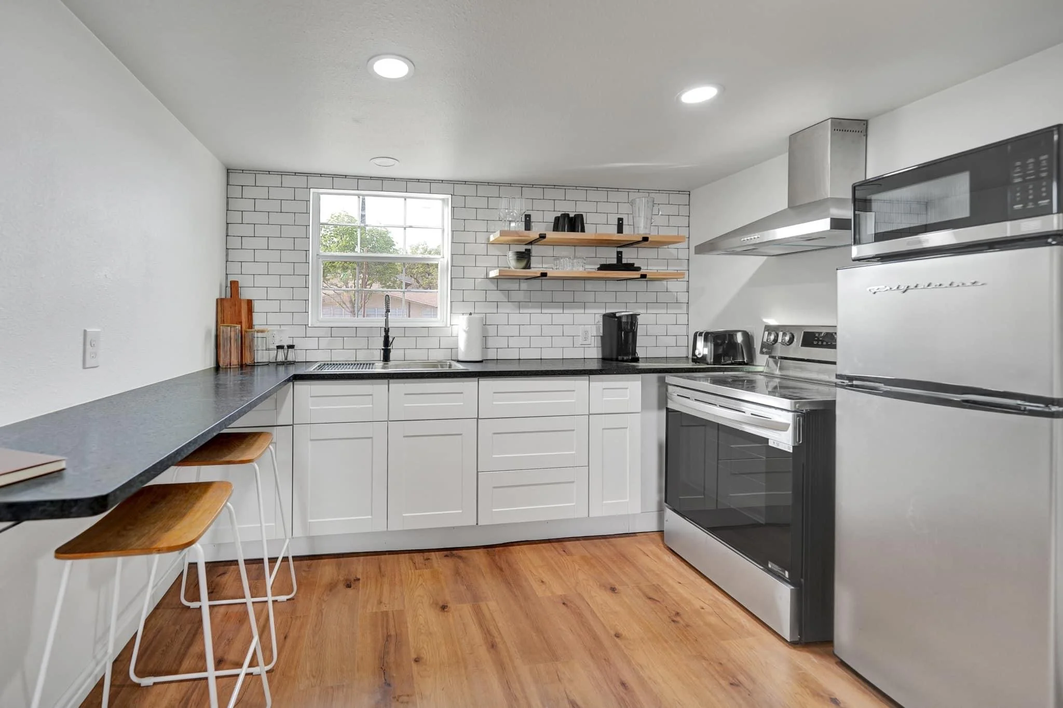
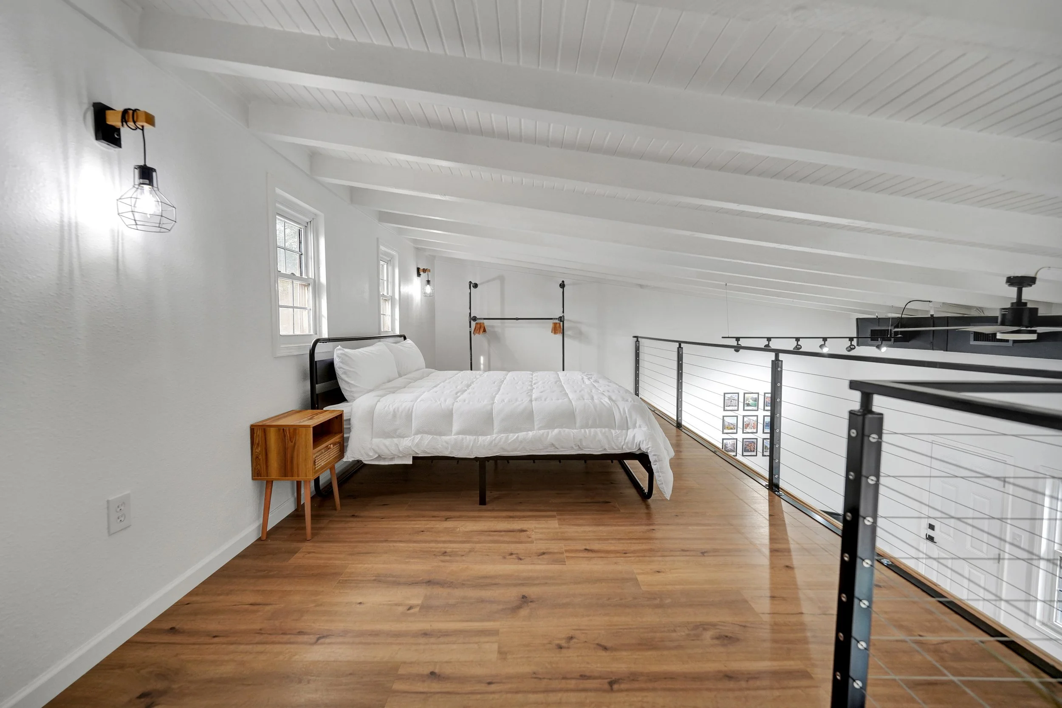
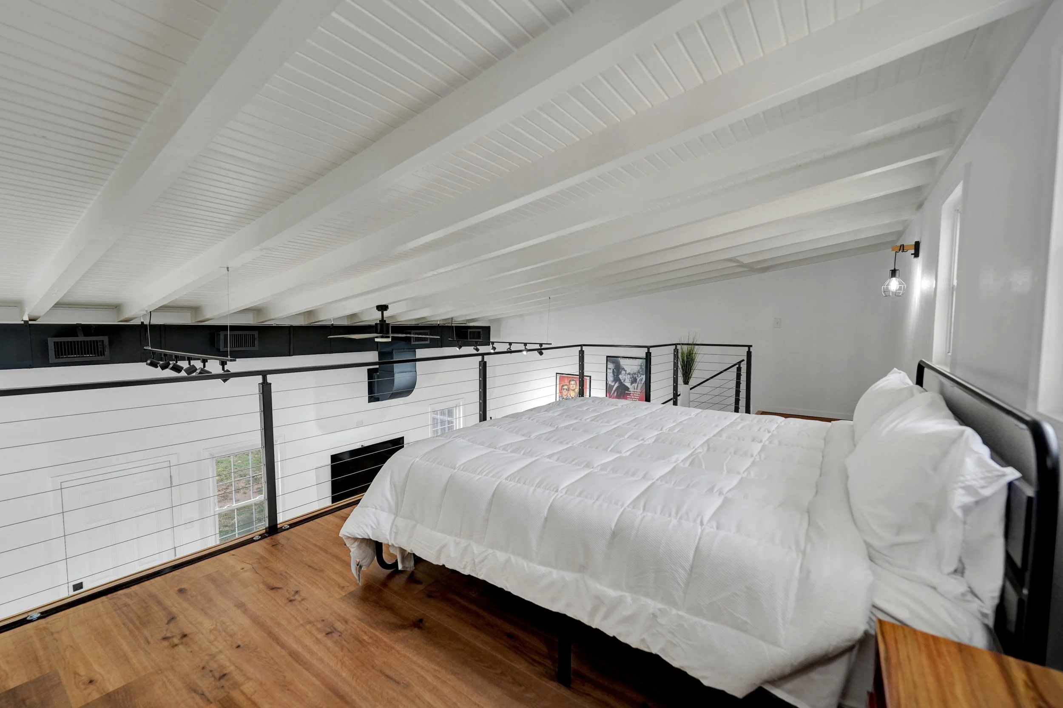
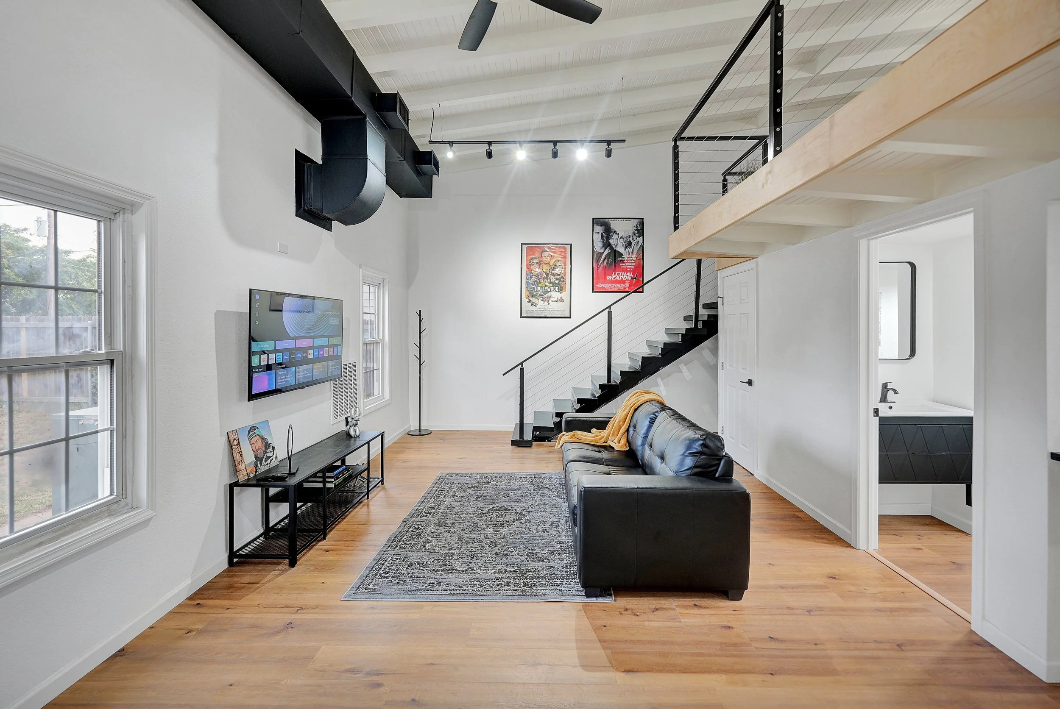
The revised open-concept layout allows natural light to move through the home and creates a stronger connection between the kitchen, living area, loft, and surrounding rooms. New solid-wood flooring and custom cabinetry introduced warmth, while the exposed ceiling structure, black metal railings, and matte-black accents established a clean industrial character.
The completed home combines open living, durable materials, and distinctive architectural details within one coordinated renovation.
PROJECT TYPE
Whole-Home Remodel
LOCATION
Midland, Texas
SCOPE
Extensive interior demolition and reconstruction
FEATURES
Open-concept layout
Loft and stair renovation
Custom cabinetry
Solid-wood flooring
New drywall and finishes
Lighting and electrical updates
Black metal railings
Multi-trade coordination