
Tuberosa Residence
Kitchen Remodel | Odessa, Texas
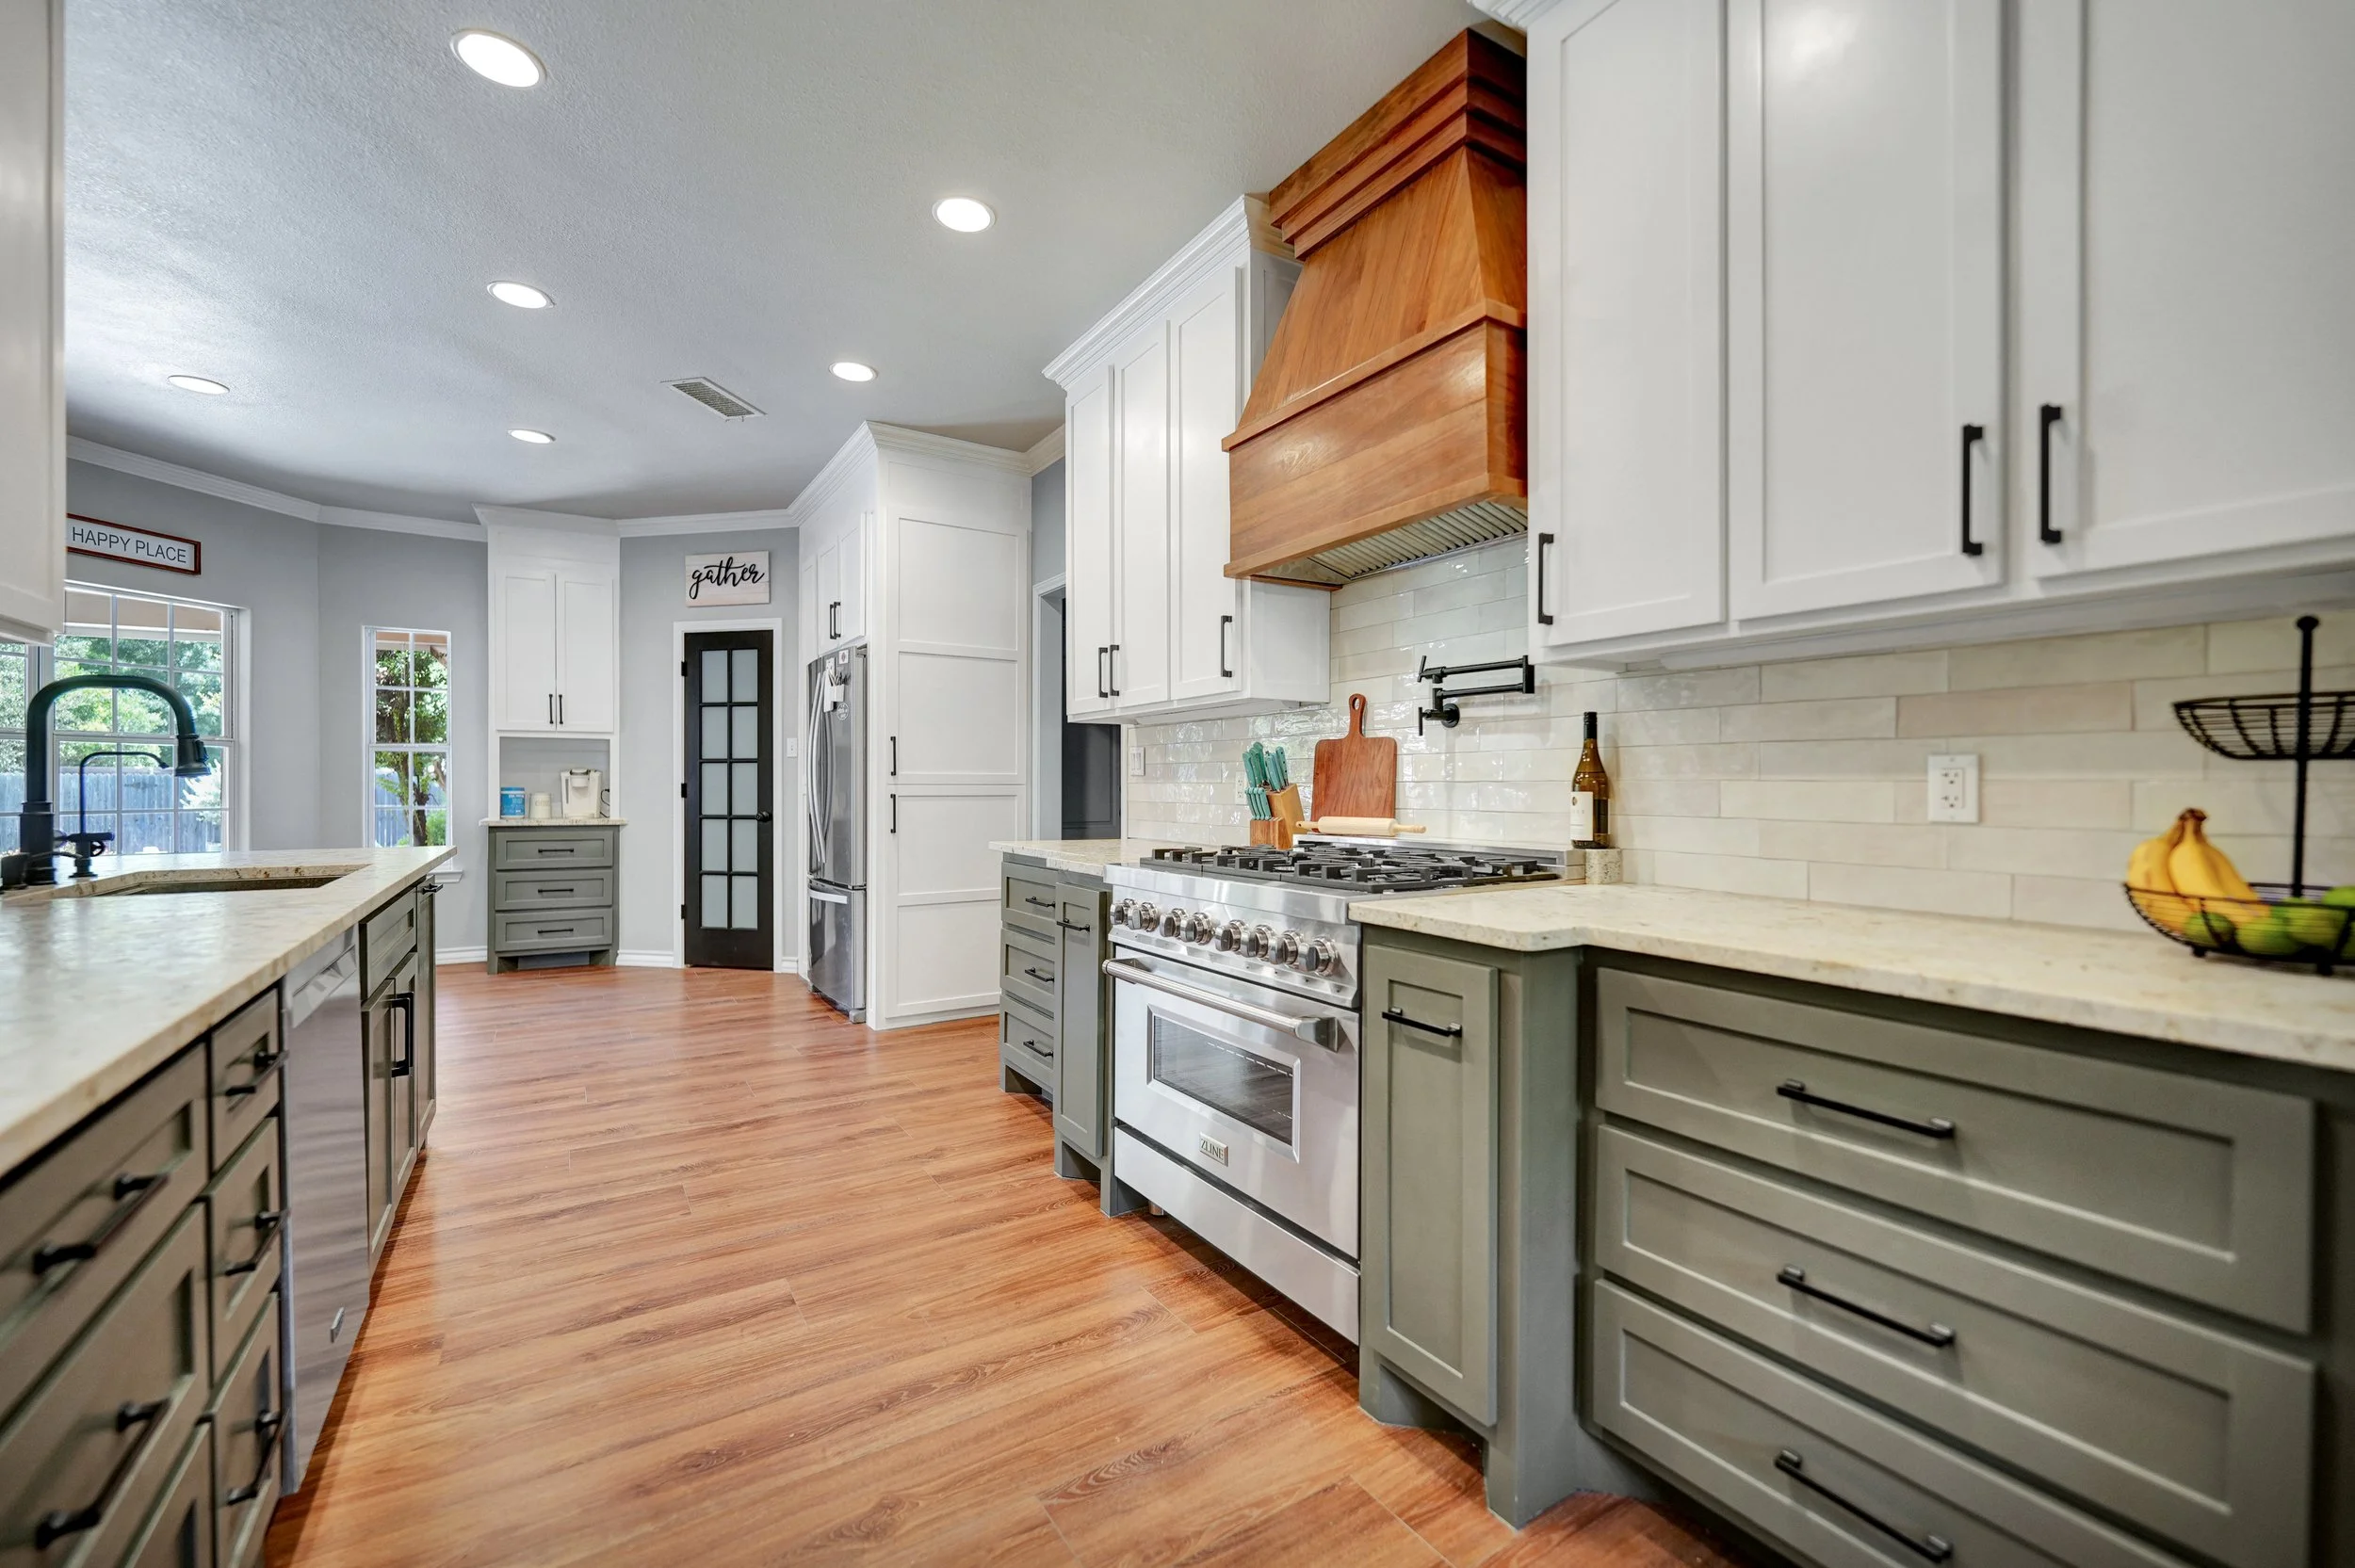
The Tuberosa residence involved a complete kitchen renovation designed to improve storage, circulation, visual balance, and daily function.
The original kitchen no longer supported how the homeowners wanted to use the space. Alpha General Construction developed a more intentional layout, coordinated the major selections, and managed the construction from demolition through final completion.
Custom cabinetry was designed to increase storage and establish a cleaner visual rhythm throughout the room. The revised layout improved movement between the cooking, preparation, and gathering areas while creating stronger sightlines into the surrounding spaces.
The project also included countertops, backsplash, lighting, plumbing, appliance coordination, flooring integration, painting, finish carpentry, and final detailing. Each material and finish was selected to work together as part of one coordinated design rather than as isolated upgrades.
The completed kitchen is brighter, more functional, and better suited to the way the homeowners cook, gather, and use the space every day.
PROJECT TYPE
Complete Kitchen Remodel
LOCATION
Odessa, Texas
SCOPE
Full demolition and reconstruction
FEATURES
Custom cabinetry
Revised kitchen layout
Countertops and backsplash
Updated lighting
Plumbing and appliance coordination
Flooring integration
Painting and finish carpentry


